
Just Listed







Address
1369 West Hill Road, Roxbury, VT
Price
$ 996,000
Property Attributes
- MLS#5110742
- TypeSingle Family
- Listing Status Active
- CountyWASHINGTON
- CityRoxbury
- AreaWashington
- Neighborhood_Unnamed
- Zip05669
- StyleCraftsman
- Year Built2005
- Price$ 996,000
- Bedrooms3
- Full Bathrooms3
- Half Bathrooms0
- Sqr Footage3240
- Lot Size11.58 Acres
Data Source:
PrimeMLS
Property Description
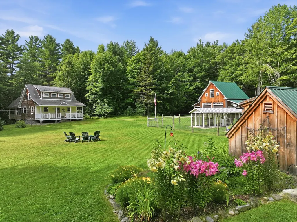
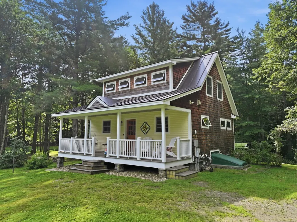
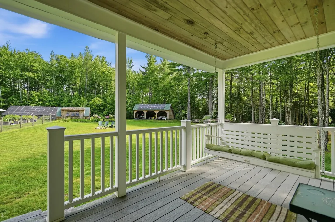
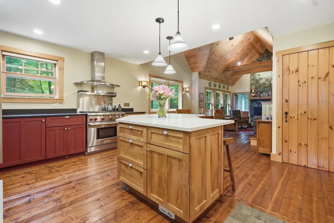
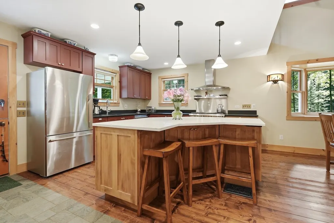
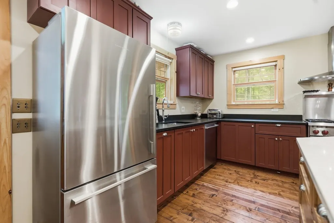
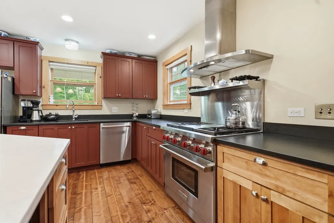
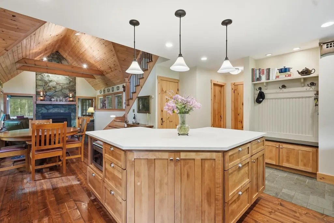
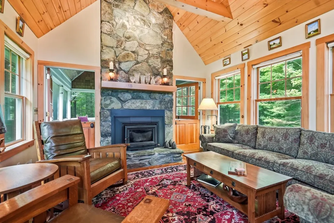
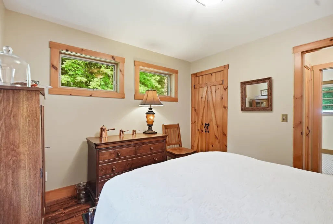
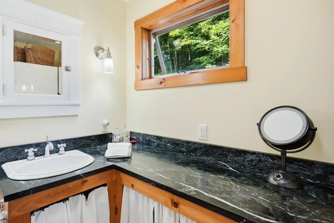
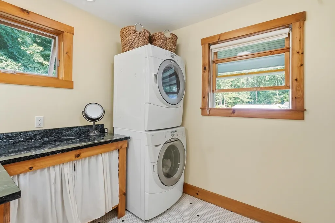
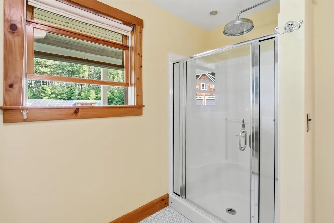
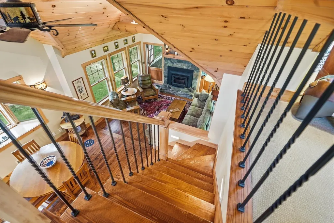
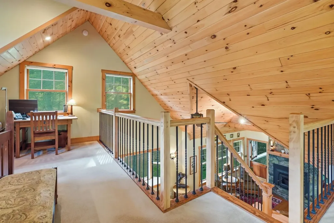
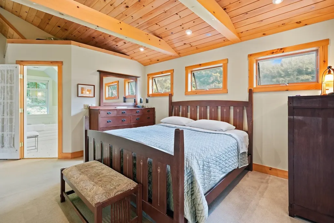
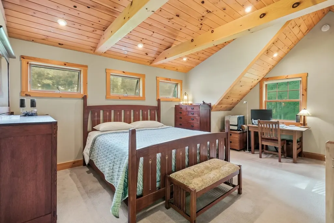
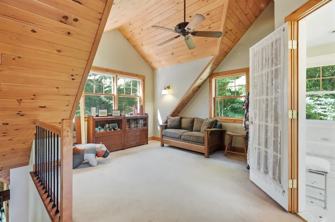
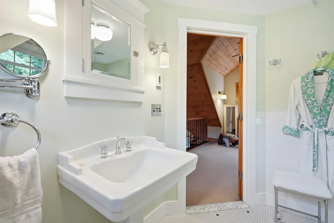
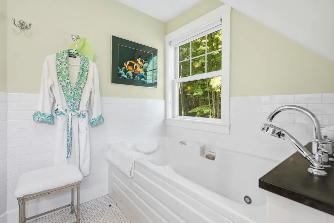
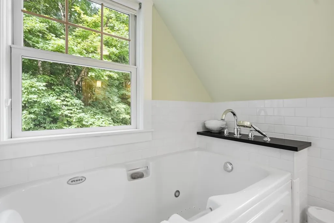
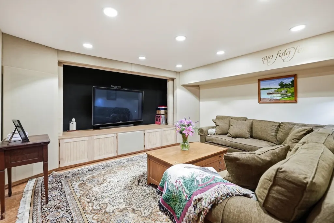
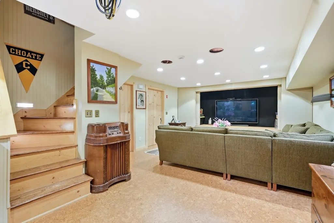
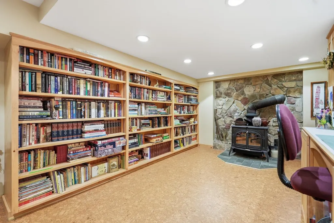
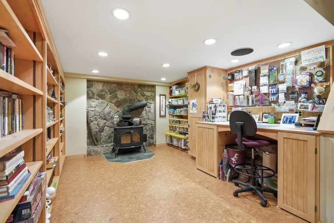
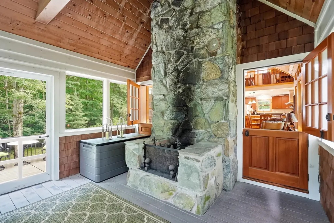
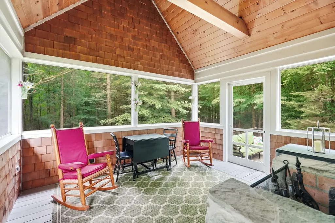
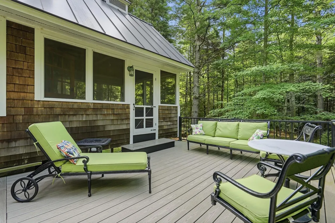
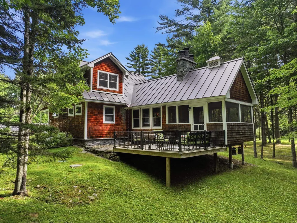
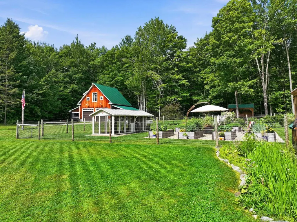
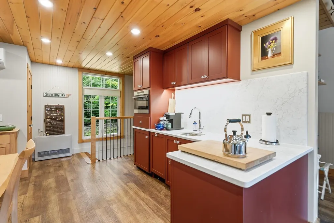
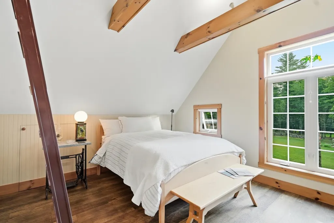
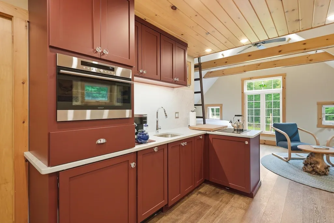
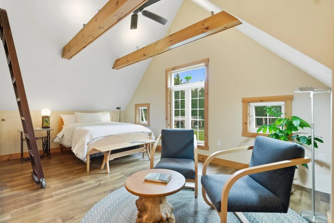
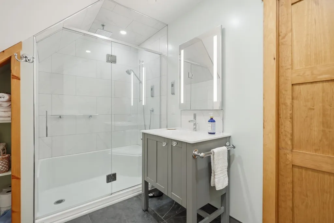
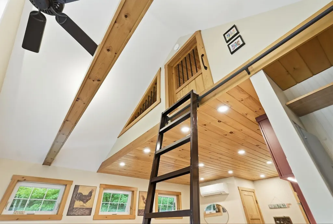
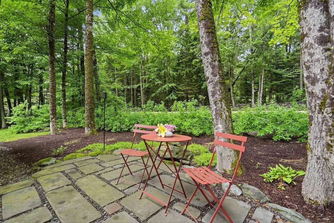
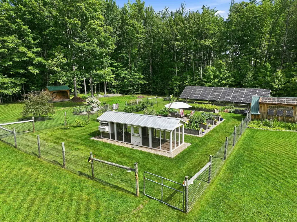
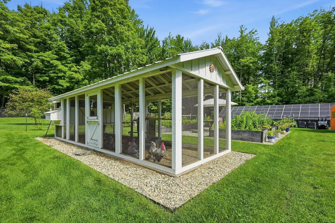
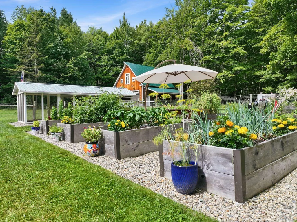
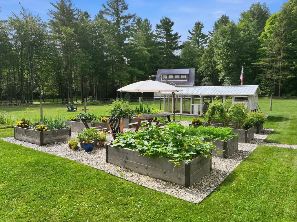
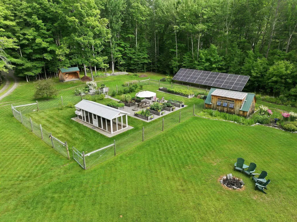
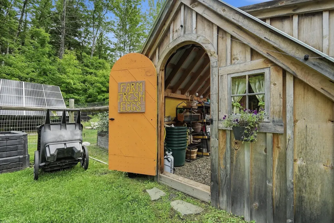
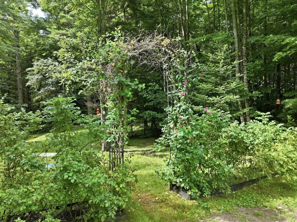
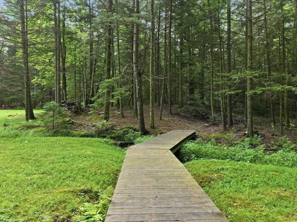
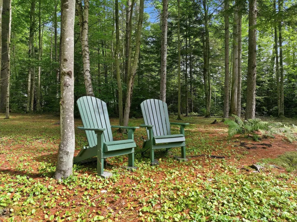
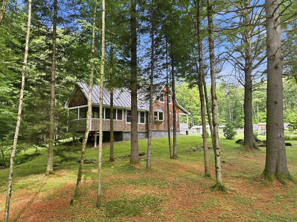
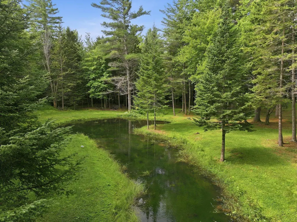
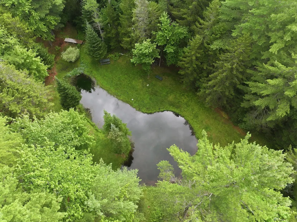
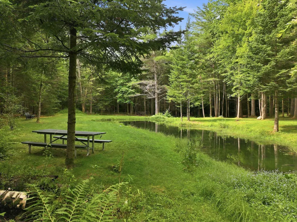
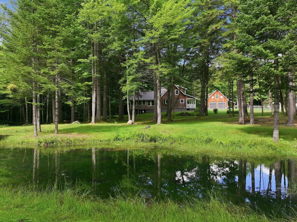
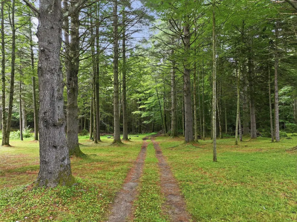
Perfectly positioned for year-round recreation, you'll enjoy hiking, biking, fishing & nearby swimming holes in summer, with Sugarbush just 15+ minutes away and Mad River Glen, Stowe, the Middlebury Snow Bowl & Killington within easy reach. More than a home, this is a carefully curated Vermont sanctuary where woods & gardens invite you to relax, recharge, and experience the very best of Vermont living. Tucked away on 11+ wooded acres in Roxbury and mid-way between I-89 Exits 4 or 5 & Sugarbush, this extraordinary retreat is where craftsmanship, nature, and thoughtful design come together in perfect harmony. The property is packed with functional & luxury appointments lovingly created by its owners these past 20+ years as built by local craftsmen at Ritzer & Associates. Both the home & barn showcase custom maple cabinetry, premium appliances, beautifully finished baths, timeless materials & more throughout. Built in 2005 as a vacation home, the welcoming kitchen opens to a cozy living room anchored by a beautiful stone hearth and wood insert. A main-level bedroom and ¾ bath provide comfortable guest accommodations, while the spectacular screened porch with a stone fireplace grill is destined to become your favorite gathering place. The loft-style primary suite offers a peaceful escape & the dry snug basement is partially finished. The home is complemented by a 2-vehicle barn added in 2015 with a later finished ADU above, beautifully designed gardens, a charming garden shed, a custom chicken coop, a 3-bay equipment shed and inviting woodlands. A 20kW Kohler propane generator with a grid tied 40 panel solar array & 2 Tesla Powerwall 3âs provide electrical resiliency & savings. A Level 2 car chargerâs onsite & TDS fiber is available. From the moment you turn off Town maintained West Hill Road, you'll know you've arrived somewhere special as every inch of this retreat reflects a passion for intentionally weaving exceptional quality into a peaceful Vermont lifestyle.
| Elementary School | Middle School | High School |
|---|---|---|
| Union Elementary School | Main Street Middle School | Montpelier High School |
| Price History | |
|---|---|
| 9/21/2026 | Listed $996,000 |
General Features
| Road Frontage | Yes |
|---|---|
| Sewer | Leach Field On-Site,Private,Septic |
| Heating | Propane,Wood,Forced Air,Hot Air,Wood Stove,Wall Furnace,Mini Split |
| Cooling | Mini Split |
| Utilities | Propane,Underground Utilities |
| Roof | Metal |
| Appliances | Dishwasher,Dryer,Microwave,Gas Range,Refrigerator,Washer,On Demand Water Heater,Owned Water Heater,Induction Cooktop,Exhaust Fan |
| Garage | Yes |
| Flood Zone | No |
| Zoning | Residential |
| 3/4 Baths | 2 |
| Full Baths | 1 |
| Bathrooms | 3 |
| Year Built | 2005 |
| Electric | 200+ Amp Service,Circuit Breaker(s),Generator,Generator Ready |
| Style | Craftsman |
| Stories Count | 2 |
| Type | Single Family |
| Property Condition | Existing |
| Accessibility Features | 1st Floor 3/4 Bathroom,1st Floor Bedroom,1st Floor Hrd Surfce Flr,Hard Surface Flooring |
| Tax Year | 2026 |
| Fuel Company | Gillespie Fuels |
| Electric Company | GMP |
| Covenants | No |
| Construction Materials | Fiberglss Batt Insulation,Wood Frame,Cedar Exterior,Clapboard Exterior,Wood Siding,Spray Foam Insulation |
| High School | Montpelier High School |
| City | Roxbury |
| Property Class | Residential |
| Other Equipment | Hardwired Smoke Detector,Wood Stove |
| School District | Montpelier School District |
| Seasonal | No |
| Elementary School | Union Elementary School |
| Middle School | Main Street Middle School |
| Price Per Sq Ft Total AG | 387.85 |
| Last Updated | 09/21/2026 11:23:05 |
Interior Features
| Basement Description | Bulkhead,Concrete Floor,Full,Partially Finished,Interior Stairs,Storage Space,Basement Stairs |
|---|---|
| Interior Amenities | Central Vacuum,Ceiling Fan,Wood Fireplace,1 Fireplace,Kitchen Island,Kitchen/Dining,Living/Dining,Primary BR w/ BA,Natural Woodwork,Soaking Tub,Vaulted Ceiling,Wood Stove Insert,1st Floor Laundry |
| Basement | Yes |
| Flooring | Carpet,Ceramic Tile,Hardwood,Laminate,Cork,Vinyl Plank |
| Beds | 3 |
| Total Rooms | 4 |
| Room 1 Level | 1 |
| Internet | Fiber Optic Internt Avail,High Speed Intrnt at Site |
| Total Finished Area | 3240 |
| Rooms: Level B | Level B: Family Room |
| Rooms: Level 3 | Level 3: Loft |
| Rooms: Level 2 | Level 2: Bedroom,Level 2: Full Bathroom,Level 2: Living/Dining,Level 2: Loft |
| Rooms: Level 1 | Level 1: Bedroom,Level 1: 3/4 Bathroom,Level 1: Kitchen/Dining,Level 1: Living Room,Level 1: Porch |
| Room 9 Type | Living/Dining |
| Room 9 Level | 2 |
| Room 9 Dimensions | 12 x 14 |
| Room 8 Type | Family Room |
| Room 8 Level | Basement |
| Room 8 Dimensions | 35.7 x 14.5 |
| Room 7 Type | Porch |
| Room 7 Level | 1 |
| Room 7 Dimensions | 13.3 x 13.4 |
| Room 6 Type | Bathroom Full |
| Room 6 Level | 2 |
| Room 5 Type | Bathroom Three Quarter |
| Room 5 Level | 1 |
| Room 4 Type | Bedroom |
| Room 4 Level | 1 |
| Room 4 Dimensions | 10.4 x 11.9 |
| Room 3 Type | Loft |
| Room 3 Level | 2 |
| Room 3 Dimensions | 27.10 x 17.5 |
| Room 2 Type | Living Room |
| Room 2 Level | 1 |
| Room 2 Dimensions | 13 x 13.5 |
| Room 11 Type | Loft |
| Room 11 Level | 3 |
| Room 11 Dimensions | 16 x 16 |
| Room 10 Type | Bedroom |
| Room 10 Level | 2 |
| Room 10 Dimensions | 21 x 11 |
| Room 1 Type | Kitchen/Dining |
| Room 1 Dimensions | 22.6 x 15.4 |
| Basement Access Type | Interior |
Exterior Features
| Lot Features | Country Setting,Level,Timber,Near Skiing,Rural,Private |
|---|---|
| Exterior Amenities | Building,Deck,Partial FenceÂ,Garden Space,Natural Shade,Outbuilding,Patio,Covered Porch,Enclosed Porch,Screened Porch,Shed,Window Screens,Poultry Coop |
| Driveway | Gravel |
| Lot Size Area | 11.58 |
| Water Source | Drilled Well,On-Site Well Exists,Private |
| Parking Features | Auto Open,Heated Garage,Driveway,Garage,On-Site,Detached |
| Garage Capacity | 2 |
| Water Body Name | _Unnamed |
| Foundation | Concrete,Poured Concrete |
| Color | Brown |
| Road Frontage Length | 506 |
| Road Frontage Type | Unpaved |
| Surveyed | Unknown |
| Water Body Type | Pond |
| Lot Size Square Feet | 504425 |
| Water Body Access | Yes |
| Water Access Details | Other |
Amenities
- Foreclosure
- Views
- Short Sale
- New Construction
- Adult 55+
- Lease To Own
- No HOA Fees
- Furnished
- Primary On Main
- Air Conditioning
- Seller Finance
- Green
- Fixer Upper
- Horse
- Golf
- Fireplace
- Deck
- Garage
- Basement
- Pool
Property vs Single Family Average in 05669
Statistics provided by Inside Real Estate
Price
Year Built
 Massachusetts MLS Property Info Network (MLSPIN) - The property listing data and information set forth herein were provided to MLS Property Information Network, Inc. from third party sources, including sellers, lessors and public records, and were compiled by MLS Property Information Network, Inc. The property listing data and information are for the personal, non commercial use of consumers having a good faith interest in purchasing or leasing listed properties of the type displayed to them and
 Copyright 2026 PrimeMLS. All rights reserved. This information is deemed reliable, but not guaranteed. The data relating to real estate displayed on
this Site comes in part from the IDX Program of PrimeMLS. The information
being provided is for consumers' personal, non-commercial use and may
not be used for any purpose other than to identify prospective properties
consumers may be interested in purchasing. Data last updated September 20, 2026 10:20 PM UTC
Copyright 2026 PrimeMLS. All rights reserved. This information is deemed reliable, but not guaranteed. The data relating to real estate displayed on
this Site comes in part from the IDX Program of PrimeMLS. The information
being provided is for consumers' personal, non-commercial use and may
not be used for any purpose other than to identify prospective properties
consumers may be interested in purchasing. Data last updated September 20, 2026 10:20 PM UTC
