





Address
332 Route 202, Rindge, NH
Price
$ 799,000
Property Attributes
- MLS#5105827
- TypeSingle Family
- Listing Status Active
- CountyCHESHIRE
- CityRindge
- AreaCheshire
- NeighborhoodPool Pond
- Zip03461
- StyleRanch
- Year Built1998
- Price$ 799,000
- Bedrooms3
- Full Bathrooms2
- Half Bathrooms1
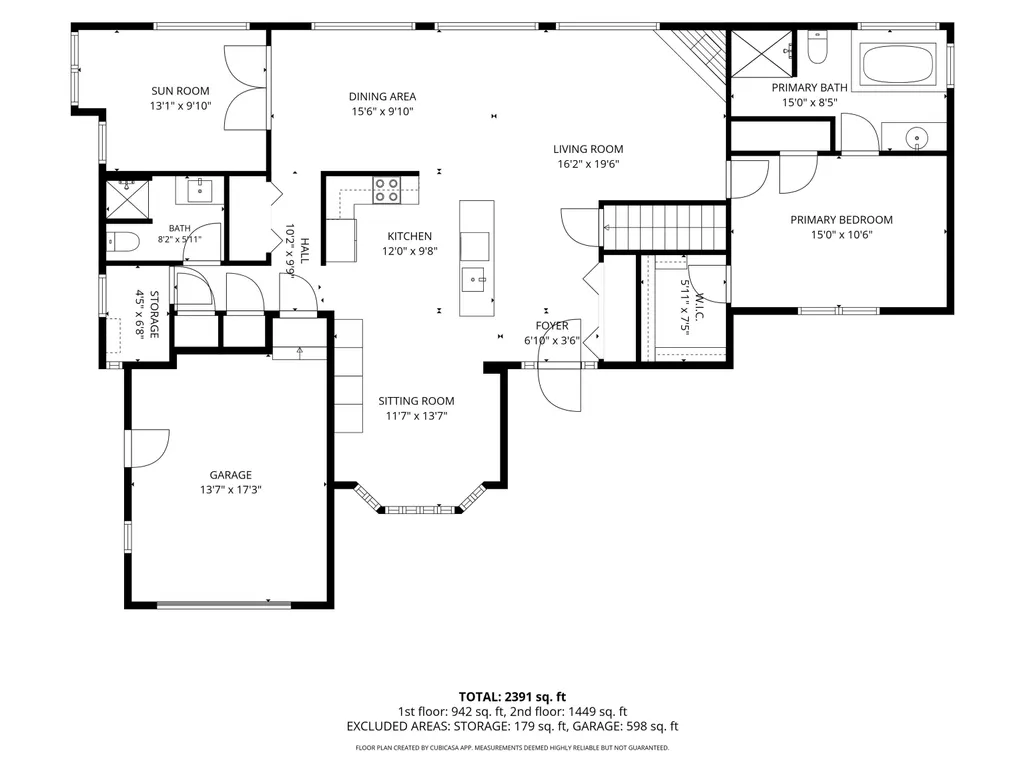
- Sqr Footage2391
- Lot Size1.06 Acres
Data Source:
PrimeMLS
Property Description
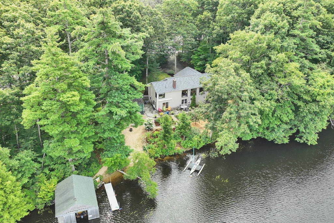
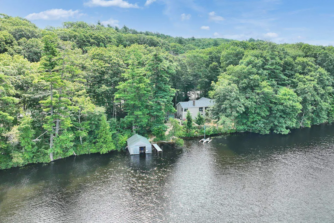
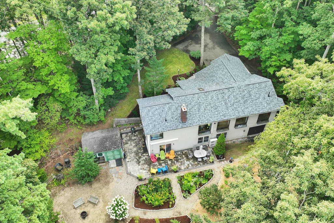
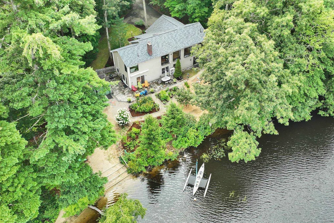
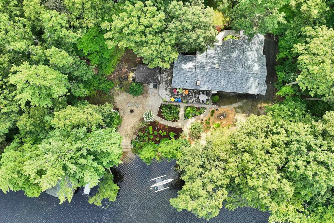
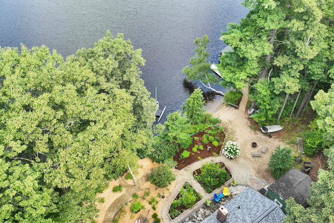
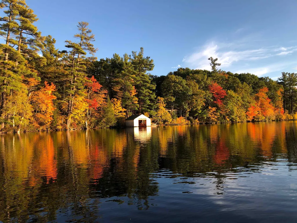
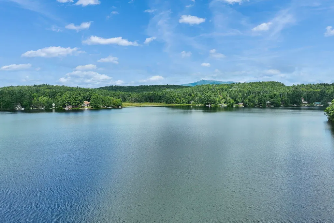
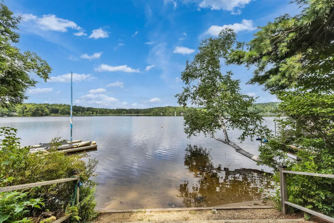
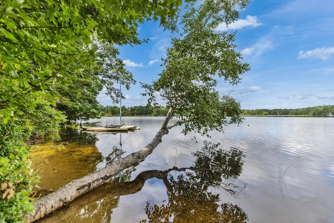
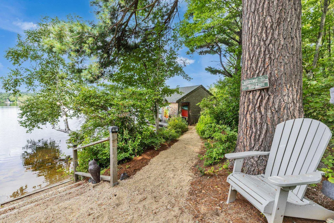
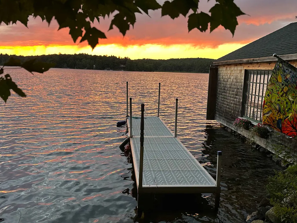
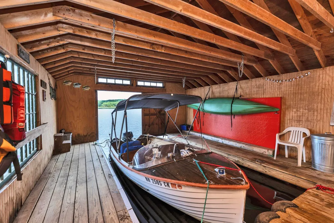
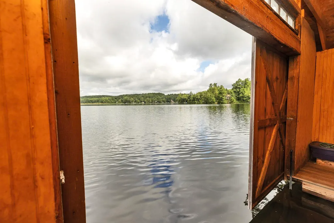
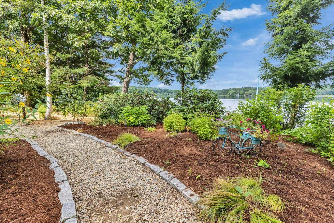
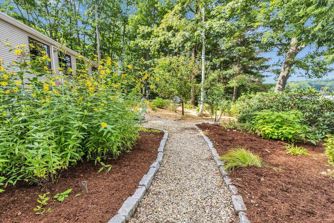
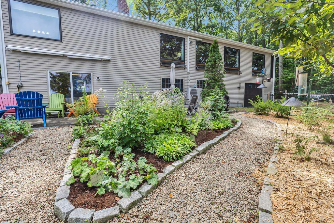
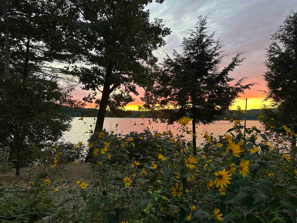
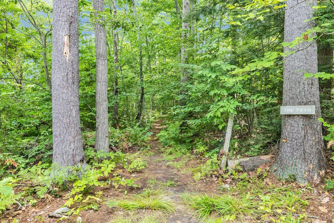
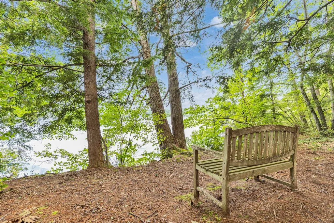
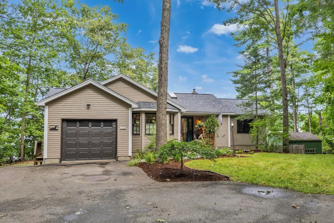
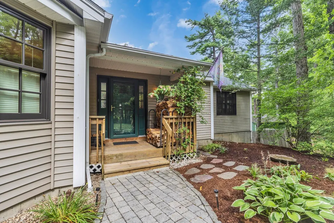
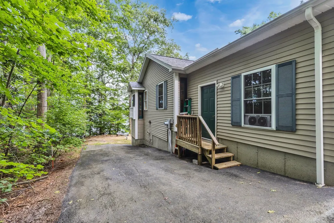
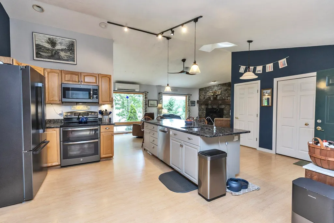
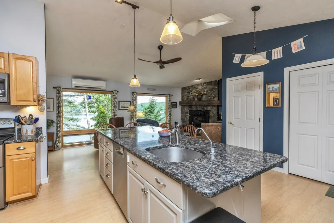
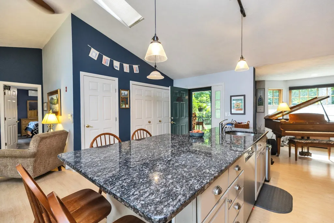
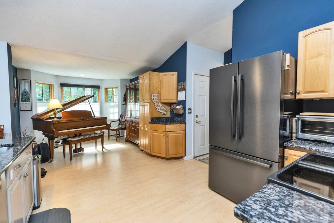
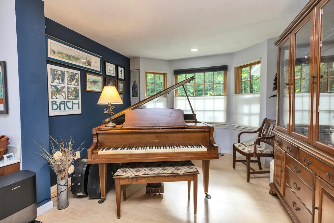
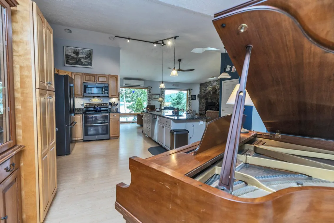
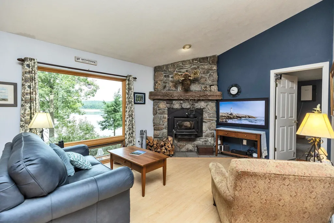
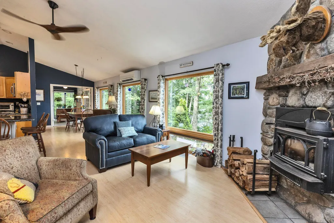
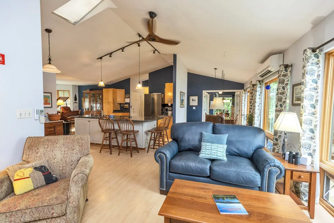
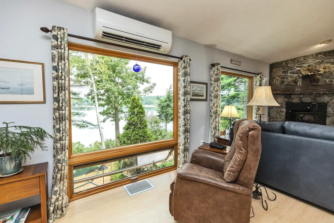
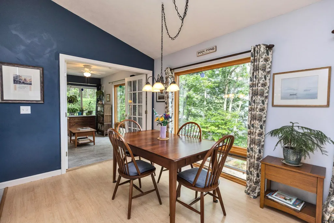
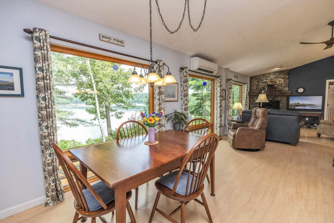
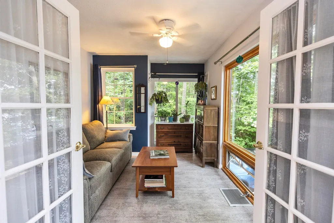
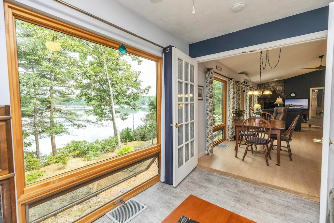
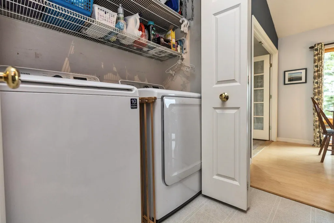
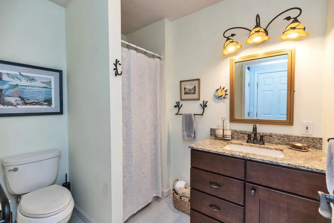
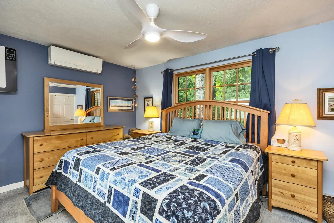
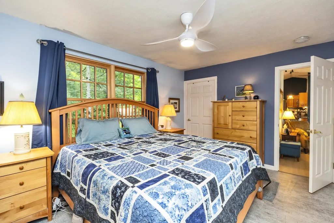
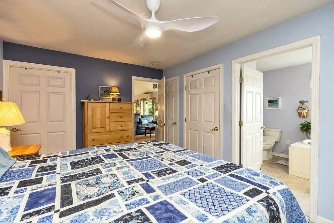
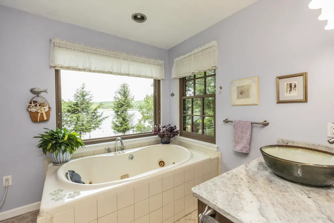
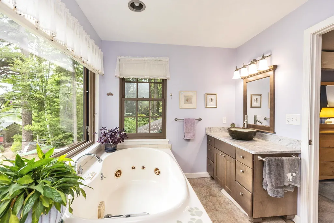
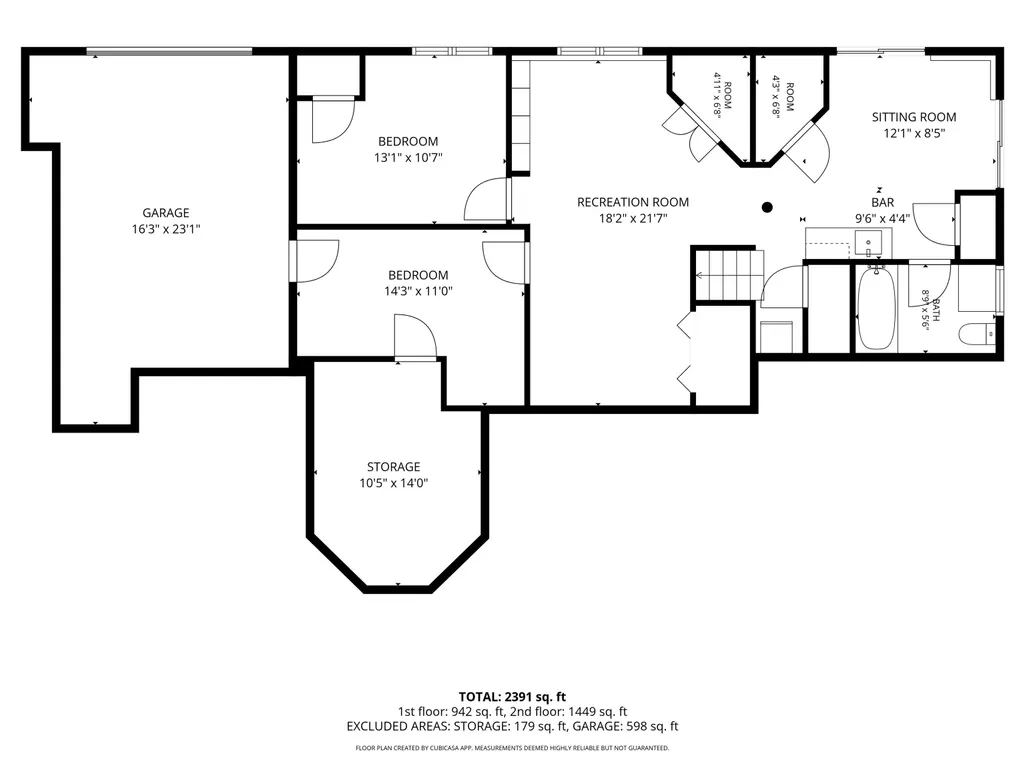
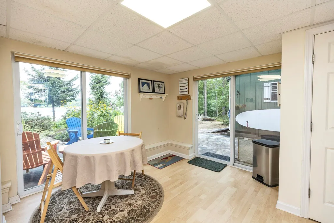
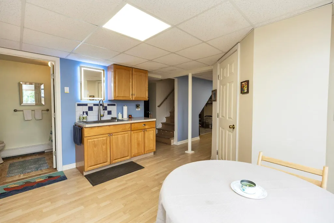
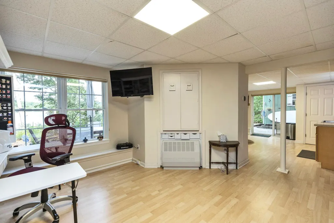
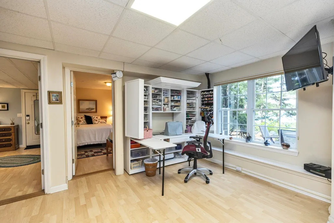
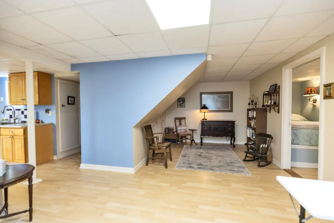
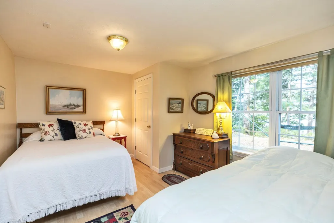
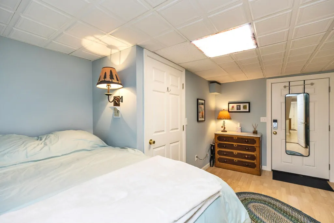
Waterfront living on beautiful Pool Pond! Set on 1.06 acres with approximately 500 feet of frontage, this special Rindge property offers a setting made for enjoying life on the water. Boat, kayak, paddleboard, fish or simply relax along the shoreline, with a sandy walk-in water entrance, fire pit area and waterfront walking trail. The showpiece is the fully restored boathouse; the only one on the pond. Take in lake views, distant mountain vistas and colorful sunsets from the beautifully landscaped grounds featuring a pollinator garden, large paver patio and 10x14 shed. Inside, large picture windows bring the views in and fill the home with natural light. The first-floor primary suite features an ensuite bath, while the beautiful sunroom offers flexible space. The walkout lower level provides additional living space with a kitchenette, bonus room and workshop. Extensive improvements include a new roof, Marvin windows, new appliances and garage doors, mini-split heating and cooling, heat-pump water heater, ERV, EV charger and battery backup for essential systems. A wood-burning fireplace insert adds cozy four-season appeal. With the rail trail directly across the street, everyday conveniences minutes away and the recreation and natural beauty of the Monadnock Region at your doorstep, this is a unique opportunity to embrace the New Hampshire waterfront lifestyle.
| Elementary School | Middle School | High School |
|---|---|---|
| Rindge Memorial School Elementary School | Jaffrey-Rindge Middle School | Conant High School |
| Price History | |
|---|---|
| 8/20/2026 | Listed $799,000 |
General Features
| Road Frontage | Yes |
|---|---|
| Sewer | 1250 Gallon,On-Site Septic Exists,Private,Pump Up,Septic Design Available,Septic |
| Heating | Oil,Baseboard,Electric,Forced Air,Hot Water,Wood Stove,Mini Split,Boiler |
| Cooling | Mini Split |
| Utilities | Cable at Site |
| Roof | Asphalt Shingle |
| Appliances | Dishwasher,Dryer,Microwave,Electric Range,Refrigerator,Washer,Heat Pump Water Heater |
| Easements | Yes |
| Garage | Yes |
| Flood Zone | Unknown |
| Zoning | Residential |
| Exclusions | Radio antennae |
| 3/4 Baths | 1 |
| Full Baths | 1 |
| Half Baths | 1 |
| Bathrooms | 3 |
| Year Built | 1998 |
| Electric | Circuit Breaker(s),Energy Storage Device |
| Style | Ranch |
| Stories Count | 1 |
| Tax Rate | 13.79 |
| Type | Single Family |
| Property Condition | Existing |
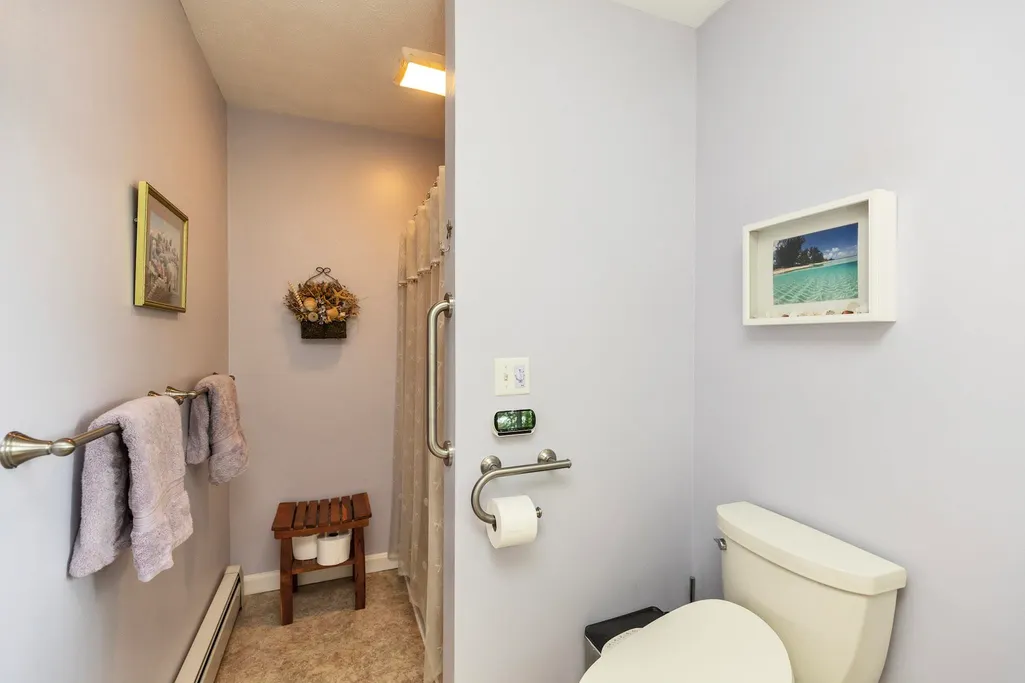
| Accessibility Features | 1st Floor 3/4 Bathroom,1st Floor Full Bathroom,1st Floor Hrd Surfce Flr,Bathroom w/Step-in Shower,Bathroom w/Tub,Hard Surface Flooring,Paved Parking,1st Floor Laundry |
| Tax Year | 2025 |
| Electric Company | Eversource |
| Covenants | No |
| Construction Materials | Wood Frame,Vinyl Exterior,Vinyl Siding |
| Directions | Rt 202. Sign on Property |
| High School | Conant High School |
| City | Rindge |
| Property Class | Residential |
| Other Equipment | Enrgy Recvry Ventlatr Unt,Wood Stove,Standby Generator |
| School District | Jaffrey-Rindge Coop Sch Dst |
| Seasonal | No |
| Elementary School | Rindge Memorial School |
| Middle School | Jaffrey-Rindge Middle School |
| DOM | 31 |
| Price Per Sq Ft Total AG | 551.41 |
| Last Updated | 09/20/2026 21:11:25 |
Interior Features
| Basement Description | Climate Controlled,Daylight,Finished,Full,Insulated,Interior Stairs,Storage Space,Walkout,Interior Access,Exterior Access |
|---|---|
| Interior Amenities | Blinds,Cathedral Ceiling,Ceiling Fan,Dining Area,Kitchen Island,Primary BR w/ BA,Natural Light,Skylight,Indoor Storage,Walk-in Closet,Walk-in Pantry,Wood Stove Insert,1st Floor Laundry |
| Basement | Yes |
| Flooring | Laminate,Vinyl |
| Beds | 3 |
| Total Rooms | 10 |
| Room 1 Level | 1 |
| Internet | High Speed Intrnt at Site |
| Total Finished Area | 2391 |
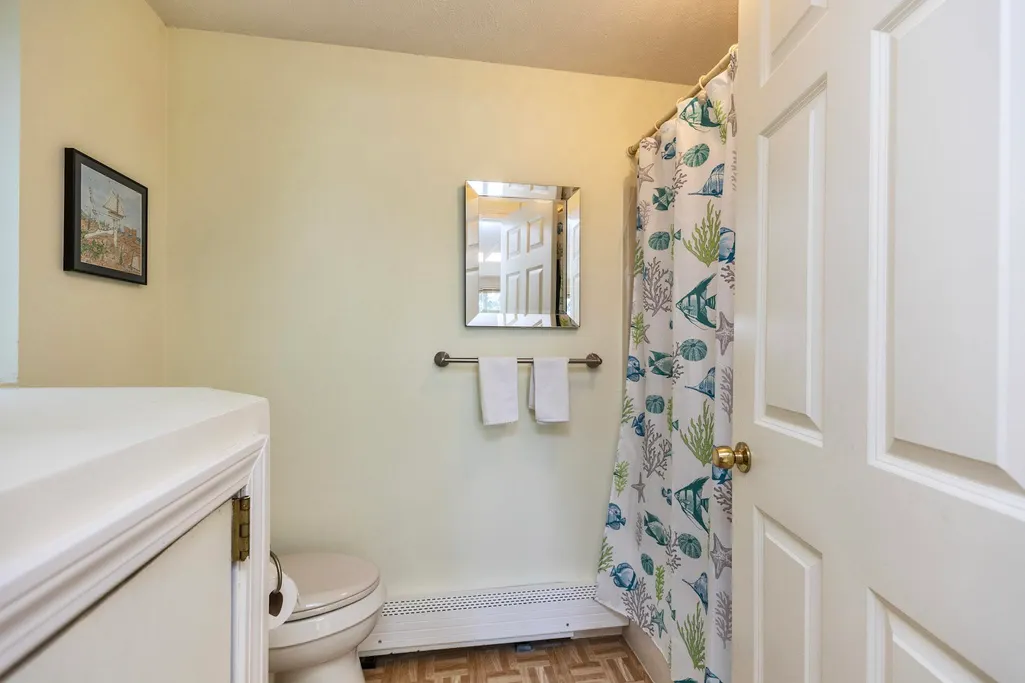
| Rooms: Level B | Level B: Bedroom,Level B: Bonus Room,Level B: 1/2 Bathroom,Level B: Kitchen/Dining,Level B: Workshop |
| Rooms: Level 1 | Level 1: 3/4 Bathroom,Level 1: Dining Room,Level 1: Kitchen,Level 1: Laundry Room,Level 1: Living Room,Level 1: Primary Bdm Ste,Level 1: Other,Level 1: Rec Room,Level 1: Sunroom |
| Room 9 Type | Bonus Room |
| Room 9 Level | Basement |
| Room 8 Type | Laundry Room |
| Room 8 Level | 1 |
| Room 7 Type | Bathroom Three Quarter |
| Room 7 Level | 1 |
| Room 6 Type | Other |
| Room 6 Level | 1 |
| Room 5 Type | Sunroom |
| Room 5 Level | 1 |
| Room 4 Type | Living Room |
| Room 4 Level | 1 |
| Room 3 Type | Dining Room |
| Room 3 Level | 1 |
| Room 2 Type | Kitchen |
| Room 2 Level | 1 |
| Room 14 Type | Kitchen/Dining |
| Room 14 Level | Basement |
| Room 13 Type | Rec Room |
| Room 13 Level | 1 |
| Room 12 Type | Bathroom Half |
| Room 12 Level | Basement |
| Room 11 Type | Workshop |
| Room 11 Level | Basement |
| Room 10 Type | Bedroom |
| Room 10 Level | Basement |
| Room 1 Type | Primary BR Suite |
| Basement Access Type | Walkout |
Exterior Features
| Lot Features | Landscaped,Mountain View,View,Walking Trails,Near Golf Course,Near Shopping,Near Snowmobile Trails,Near School(s) |
|---|---|
| Exterior Amenities | Boat House,Partial FenceÂ,Garden Space,Natural Shade,Patio,Private Dock,Shed |
| Driveway | Paved |
| Water View | Yes |
| Lot Size Area | 1.06 |
| Water Source | Drilled Well,Private,Purifier/Soft |
| Parking Features | Auto Open,Direct Entry,Driveway,Garage,Paved,Underground,Attached |
| Garage Capacity | 2 |
| Water Body Name | Pool Pond |
| Foundation | Concrete |
| Lot | 22-3 |
| Waterfront Property | Yes |
| Road Frontage Length | 575 |
| Road Frontage Type | Paved,Public,Public Maintained Road |
| Surveyed | Unknown |
| Water Body Type | Pond |
| Lot Size Square Feet | 46174 |
| Water Frontage Length | 552 |
| Water Body Access | Yes |
| Water Access Details | Directly Adjoining |
Amenities
- Foreclosure
- Views
- Short Sale
- New Construction
- Adult 55+
- Lease To Own
- No HOA Fees
- Furnished
- Primary On Main
- Air Conditioning
- Seller Finance
- Green
- Fixer Upper
- Horse
- Golf
- Fireplace
- Deck
- Garage
- Basement
- Pool
Property vs Single Family Average in 03461
Statistics provided by Inside Real Estate
Price
Year Built
Visits
 Massachusetts MLS Property Info Network (MLSPIN) - The property listing data and information set forth herein were provided to MLS Property Information Network, Inc. from third party sources, including sellers, lessors and public records, and were compiled by MLS Property Information Network, Inc. The property listing data and information are for the personal, non commercial use of consumers having a good faith interest in purchasing or leasing listed properties of the type displayed to them and
 Copyright 2026 PrimeMLS. All rights reserved. This information is deemed reliable, but not guaranteed. The data relating to real estate displayed on
this Site comes in part from the IDX Program of PrimeMLS. The information
being provided is for consumers' personal, non-commercial use and may
not be used for any purpose other than to identify prospective properties
consumers may be interested in purchasing. Data last updated September 20, 2026 10:20 PM UTC
Copyright 2026 PrimeMLS. All rights reserved. This information is deemed reliable, but not guaranteed. The data relating to real estate displayed on
this Site comes in part from the IDX Program of PrimeMLS. The information
being provided is for consumers' personal, non-commercial use and may
not be used for any purpose other than to identify prospective properties
consumers may be interested in purchasing. Data last updated September 20, 2026 10:20 PM UTC
