
Address
110 Millville Circle, Salem, NH
Price
$ 539,900
Property Attributes
- MLS#5103814
- TypeSingle Family
- Listing Status Active
- CountyROCKINGHAM
- CitySalem
- AreaRockingham
- NeighborhoodMillville Lake
- Zip03079
- StyleBungalow
- Year Built1955
- Price$ 539,900
- Bedrooms2
- Full Bathrooms2
- Half Bathrooms0
- Sqr Footage1364
- Lot Size0.1 Acres
Data Source:
PrimeMLS
Property Description
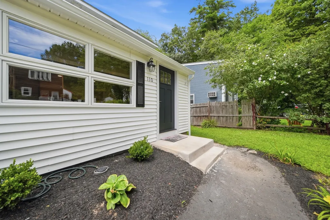
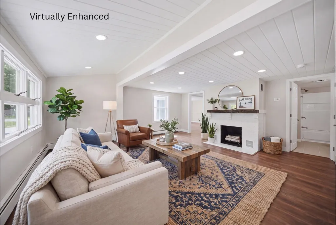
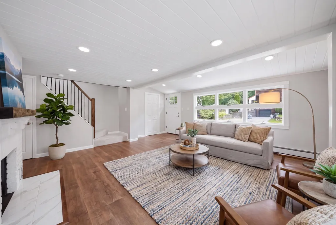
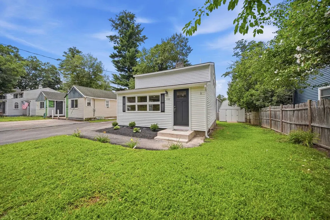
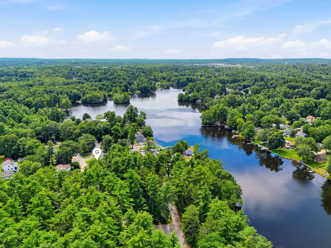
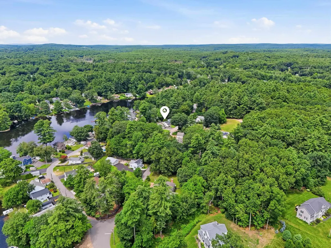
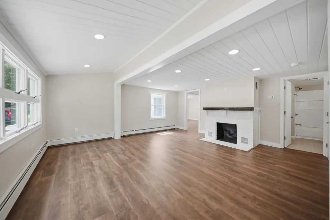
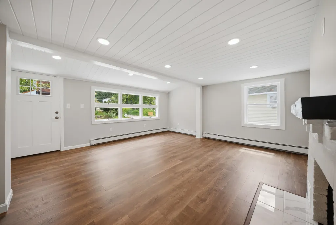
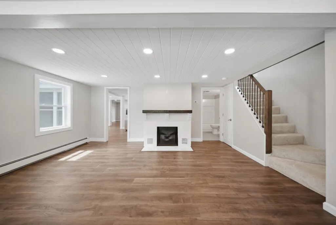
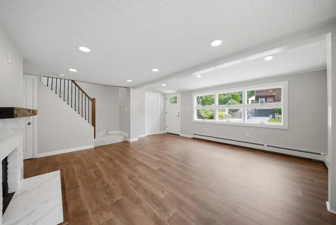
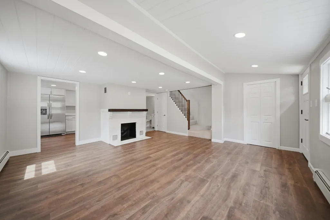
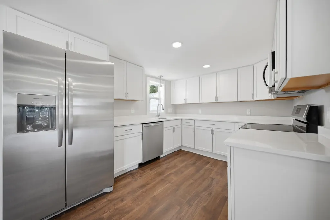
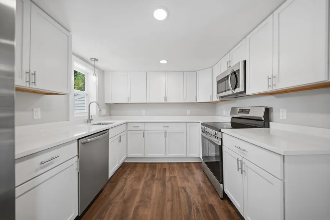
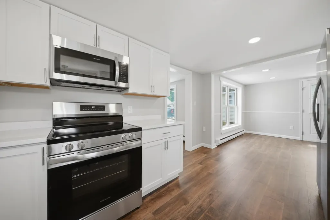
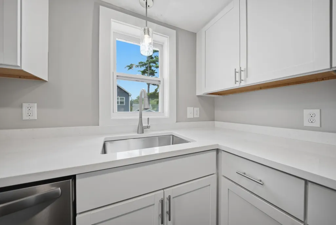
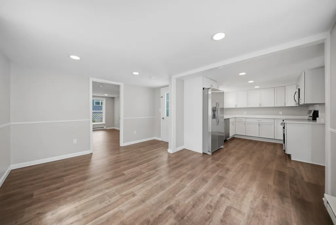
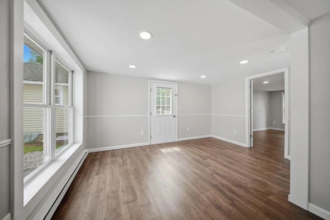
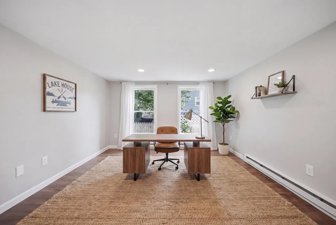
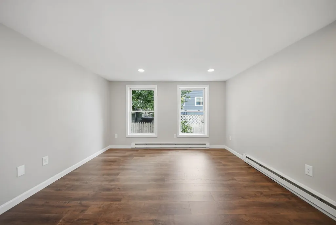
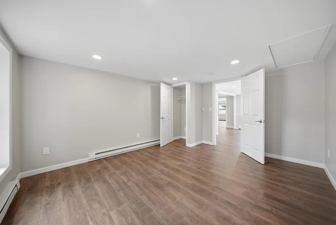
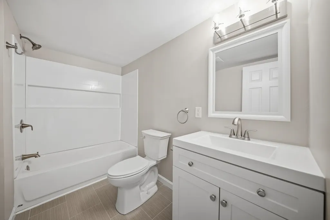
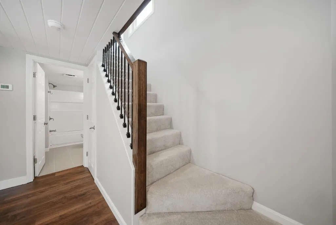
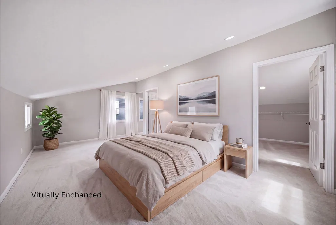
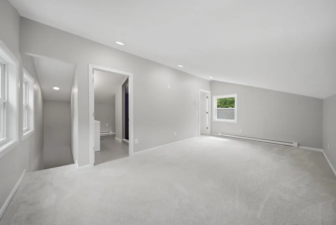
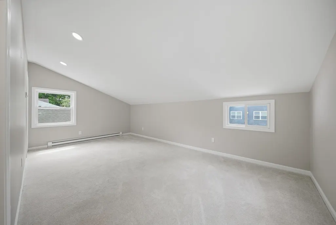
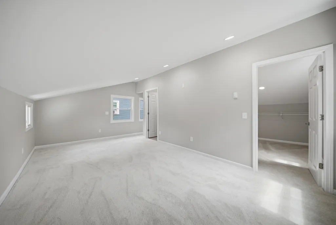
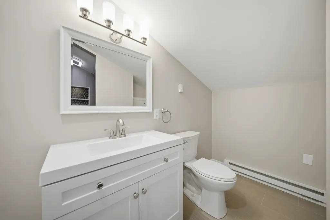
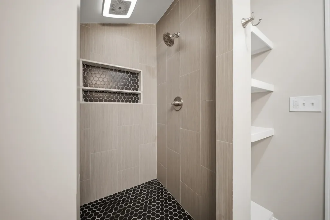
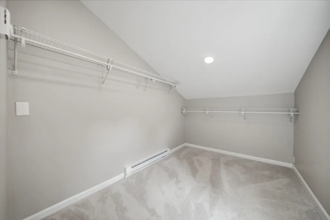
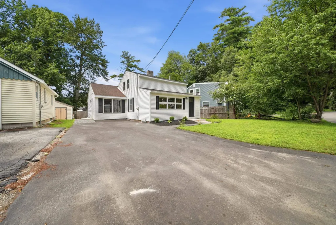
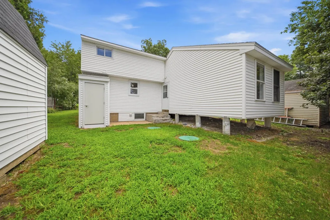
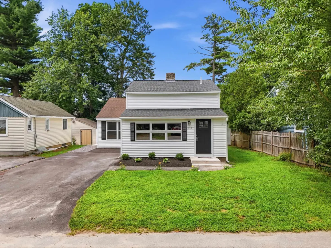
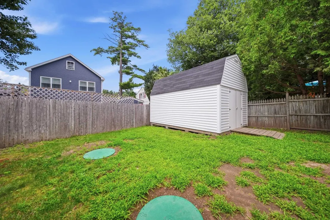
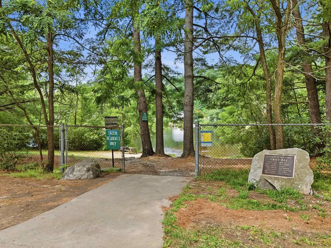
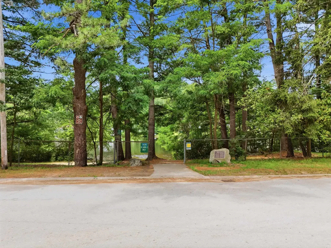
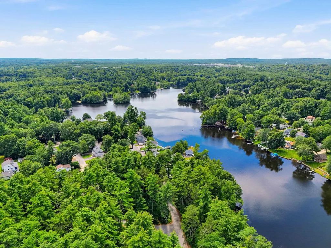
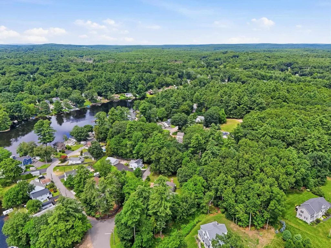
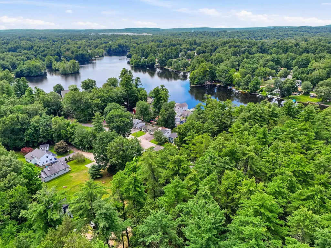
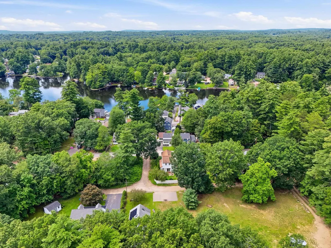
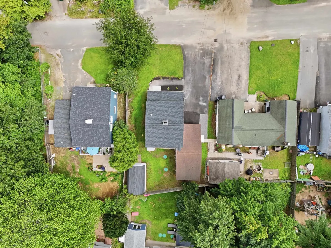
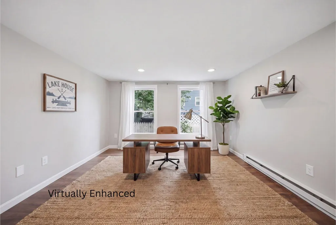
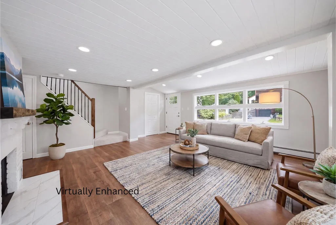
It's not just apple picking season, It's time to pick out your new home! Open House Sat Sept 19th 10-12 Price improvement for this beautifully renovated home located in the Millville Lake Community. Ready for a quick closing and no projects waiting for you, it's all been done! Simply move in and enjoy football season in your new home. This is an ideal alternative to a condo and much more affordable. Not too big, not too small, plenty of parking, Grill when you want, no pet restrictions! Easy Maintenance and no condo fee! This home is full of natural light with an easy flow through all the spacious rooms. It's not a boxy or cookie cutter floor plan, it has a refreshing modern look and still reflects the charm and character that make it a warm and welcoming home. Recent updates include all new flooring, beautifully remodeled bathrooms, a stunning new kitchen featuring quartz countertops, stainless steel appliances, updated lighting throughout and more. This sparkling like-new home has 2 bedrooms and 2 bathrooms, including a spacious primary suite with a private 3/4 bath and huge walk-in closet. Thoughtfully designed with plenty of space for gathering, this is a delightful home for all seasons. The vinyl exterior ensures easy maintenance, along with a small private backyard that is just big enough but also easy to maintain, leaving more time to enjoy all benefits this home and location has to offer. Residents have access to a small beach and picnic area, with kayaking, fishing, and other outdoor activities just moments from your doorstep. No HOA. Simply move in and begin your new chapter! Whether you're seeking summertime adventures or peaceful year-round living, this spacious and comfortable home offers the perfect opportunity to enjoy everything lake community living has to offer. Come take a look!!
| Elementary School | Middle School | High School |
|---|---|---|
| William E Lancaster School Elementary School | Woodbury School Middle School | Salem High School |
| Price History | |
|---|---|
| 8/7/2026 | Listed $574,999 |
| 8/24/2026 | 5$549,900 |
| 9/16/2026 | 2$539,900 |
General Features
| Road Frontage | TBD |
|---|---|
| Sewer | 1250 Gallon,Leach Field,Private,Septic |
| Heating | Multi Fuel,Oil,Baseboard,Electric,Multi Zone |
| Cooling | None |
| Utilities | Cable Available |
| Roof | Shingle |
| Appliances | Dishwasher,Microwave,Refrigerator,Electric Stove |
| Easements | Unknown |
| Garage | No |
| Flood Zone | Unknown |
| Zoning | RES |
| 3/4 Baths | 1 |
| Full Baths | 1 |
| Bathrooms | 2 |
| Year Built | 1955 |
| Electric | Circuit Breaker(s) |
| Style | Bungalow |
| Stories Count | 1.75 |
| Type | Single Family |
| Documents Available | Deed,Property Disclosure |
| Block | 2675 |
| Property Condition | Existing |
| Tax Year | 2025 |
| Covenants | Unknown |
| Construction Materials | Wood Frame |
| High School | Salem High School |
| City | Salem |
| Property Class | Residential |
| School District | Salem School District |
| Seasonal | No |
| Elementary School | William E Lancaster School |
| Middle School | Woodbury School |
| DOM | 43 |
| Price Per Sq Ft Total AG | 395.82 |
| Last Updated | 09/17/2026 18:56:21 |
Interior Features
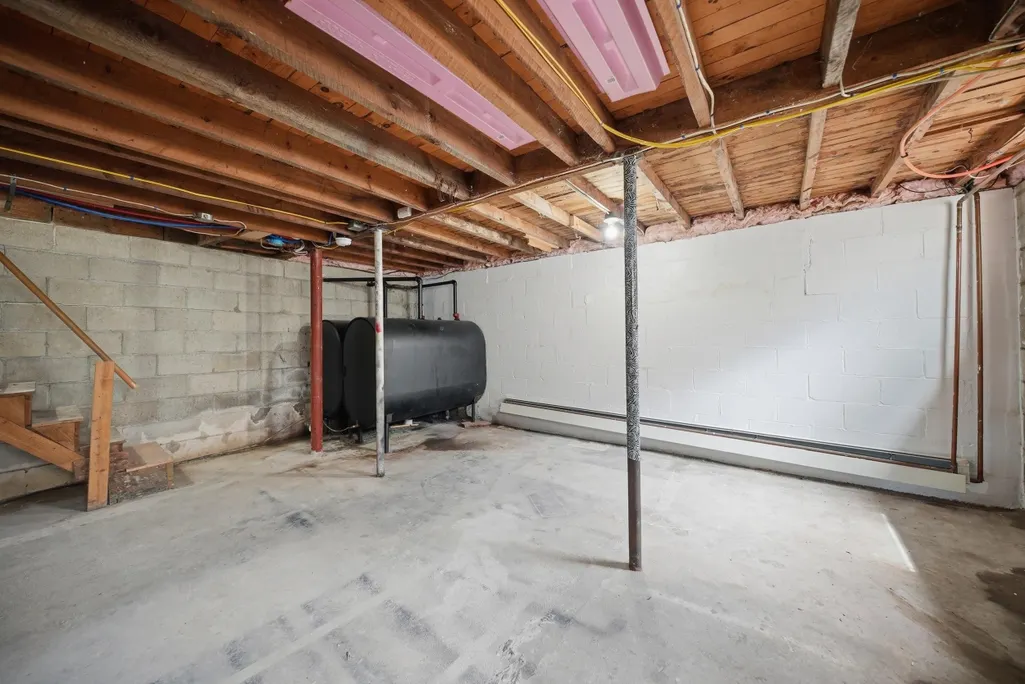
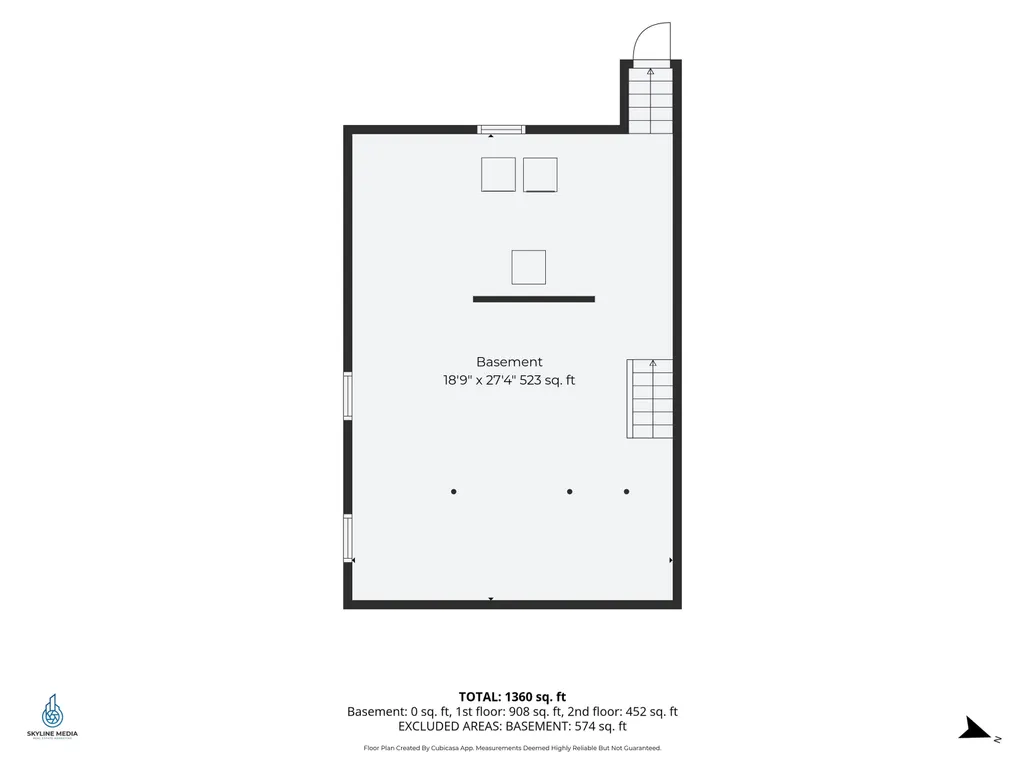
| Basement Description | Concrete Floor,Exterior Stairs,Interior Stairs,Unfinished |
|---|---|
| Interior Amenities | Wood Fireplace,Kitchen/Dining,Primary BR w/ BA,Walk-in Closet,Basement Laundry |
| Basement | Yes |
| Flooring | Carpet,Tile,Vinyl Plank |
| Beds | 2 |
| Total Rooms | 5 |
| Room 1 Level | 1 |
| Internet | Cable Internet |
| Total Finished Area | 1364 |
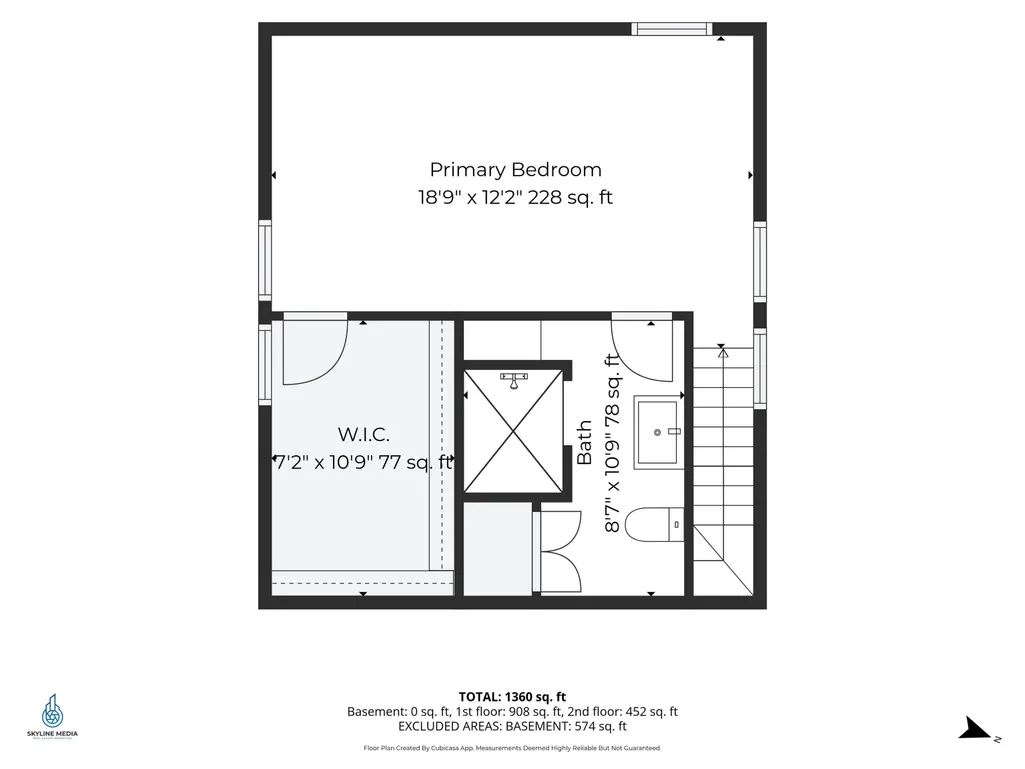
| Rooms: Level 2 | Level 2: Primary Bedroom |
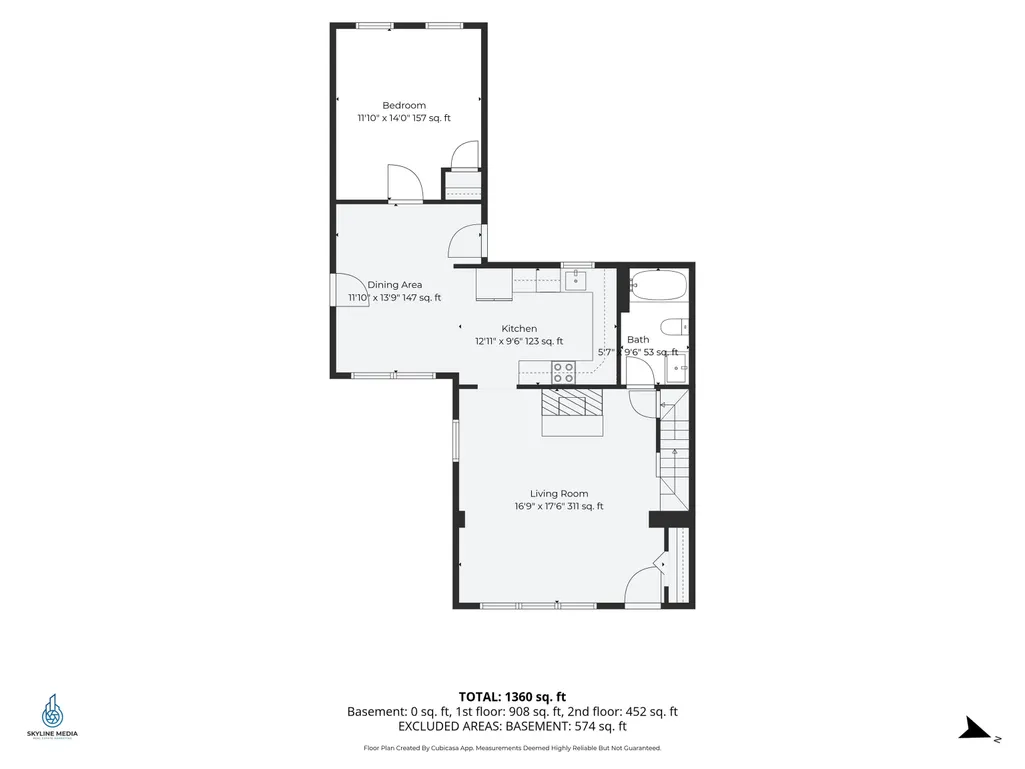
| Rooms: Level 1 | Level 1: Bedroom,Level 1: Kitchen,Level 1: Kitchen/Dining,Level 1: Living Room |
| Room 5 Type | Primary Bedroom |
| Room 5 Level | 2 |
| Room 5 Dimensions | 18.9x12.2 |
| Room 4 Type | Bedroom |
| Room 4 Level | 1 |
| Room 4 Dimensions | 11.10x14 |
| Room 3 Type | Kitchen/Dining |
| Room 3 Level | 1 |
| Room 3 Dimensions | 11.10x13.9 |
| Room 2 Type | Kitchen |
| Room 2 Level | 1 |
| Room 2 Dimensions | 12.11x9.6 |
| Room 1 Type | Living Room |
| Room 1 Dimensions | 16.9x17.6 |
| Basement Access Type | Walk-up |
Exterior Features
| Lot Features | Landscaped,Level |
|---|---|
| Exterior Amenities | Shed |
| Driveway | Paved |
| Lot Size Area | 0.1 |
| Water Source | Community |
| Parking Features | Driveway |
| Water Body Name | Millville Lake |
| Foundation | Block,Concrete |
| Color | White |
| Waterfront Property | No |
| Road Frontage Type | Paved,Public |
| Surveyed | Unknown |
| Water Body Type | Lake |
| Lot Size Square Feet | 4356 |
| Water Body Access | Yes |
| Water Access Details | Beach Access |
Amenities
- Foreclosure
- Views
- Short Sale
- New Construction
- Adult 55+
- Lease To Own
- No HOA Fees
- Furnished
- Primary On Main
- Air Conditioning
- Seller Finance
- Green
- Fixer Upper
- Horse
- Golf
- Fireplace
- Deck
- Garage
- Basement
- Pool
Property vs Single Family Average in 03079
Statistics provided by Inside Real Estate
Price
Year Built
Visits
 Massachusetts MLS Property Info Network (MLSPIN) - The property listing data and information set forth herein were provided to MLS Property Information Network, Inc. from third party sources, including sellers, lessors and public records, and were compiled by MLS Property Information Network, Inc. The property listing data and information are for the personal, non commercial use of consumers having a good faith interest in purchasing or leasing listed properties of the type displayed to them and
 Copyright 2026 PrimeMLS. All rights reserved. This information is deemed reliable, but not guaranteed. The data relating to real estate displayed on
this Site comes in part from the IDX Program of PrimeMLS. The information
being provided is for consumers' personal, non-commercial use and may
not be used for any purpose other than to identify prospective properties
consumers may be interested in purchasing. Data last updated September 19, 2026 10:28 PM UTC
Copyright 2026 PrimeMLS. All rights reserved. This information is deemed reliable, but not guaranteed. The data relating to real estate displayed on
this Site comes in part from the IDX Program of PrimeMLS. The information
being provided is for consumers' personal, non-commercial use and may
not be used for any purpose other than to identify prospective properties
consumers may be interested in purchasing. Data last updated September 19, 2026 10:28 PM UTC
