

Address
352 Maple Hill Road, Newbury, VT
Price
$ 1,675,000
Property Attributes
- MLS#5088103
- TypeSingle Family
- Listing Status Active
- CountyORANGE
- CityNewbury
- AreaOrange
- Zip05051
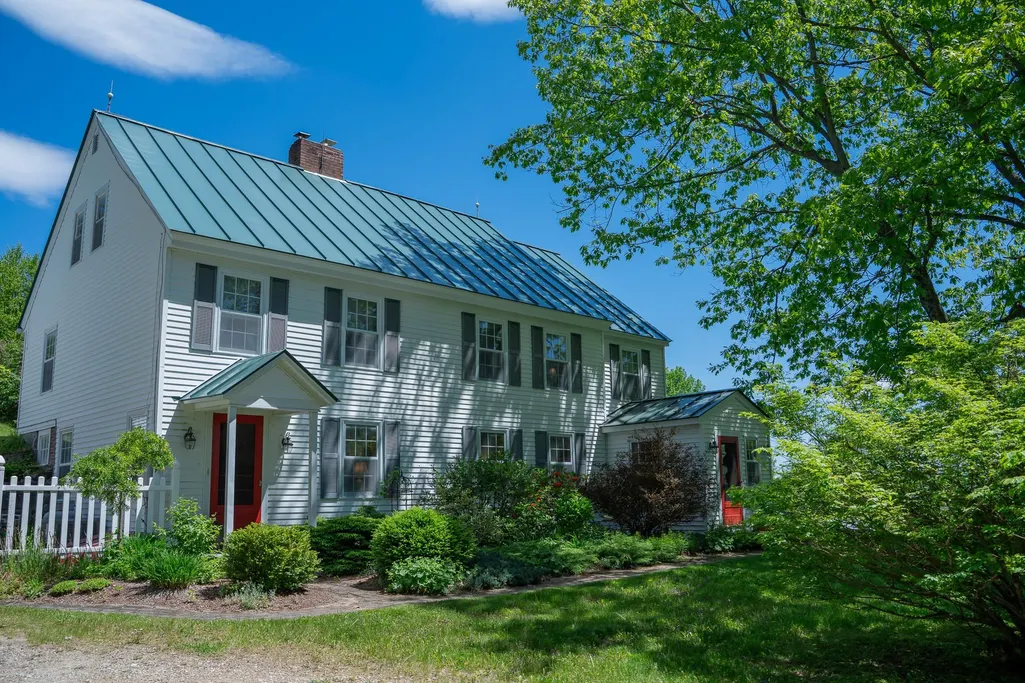
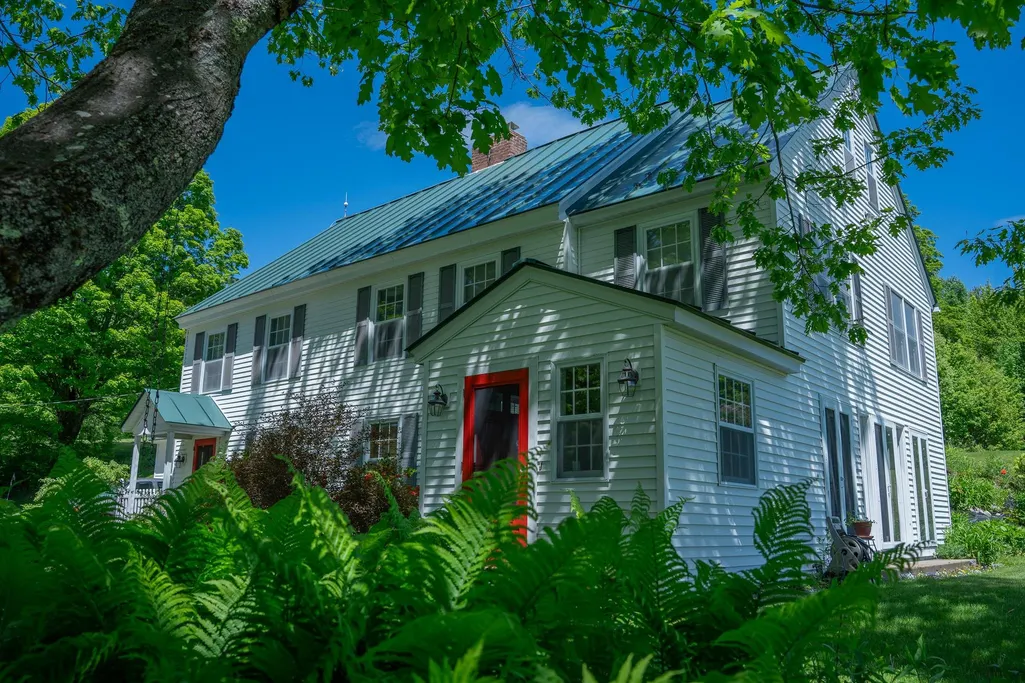
- StyleColonial,w/Addition
- Year Built1825
- Price$ 1,675,000
- Bedrooms4
- Full Bathrooms3
- Half Bathrooms0
- Sqr Footage3561
- Lot Size341.6 Acres
Data Source:
PrimeMLS
Property Description
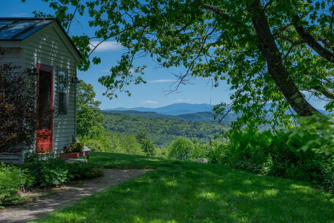
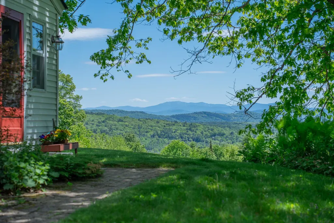
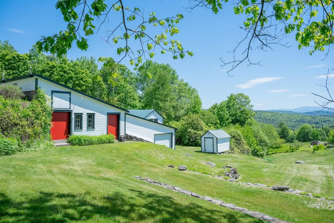
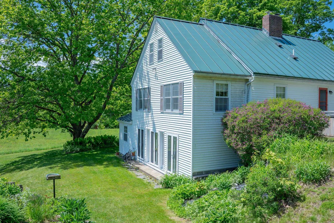
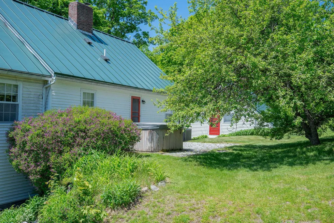
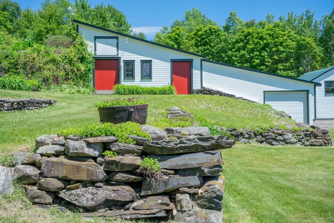
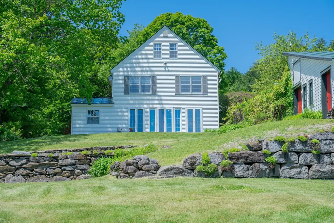
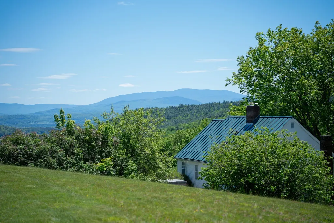
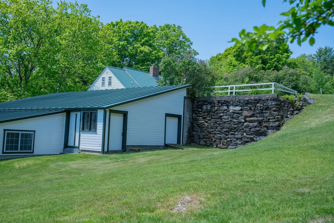
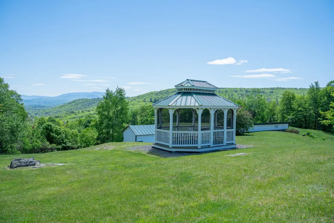
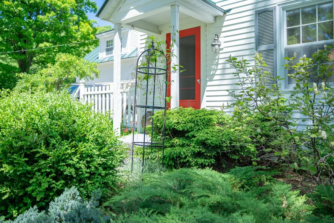
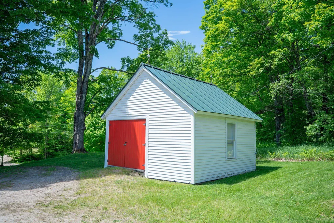
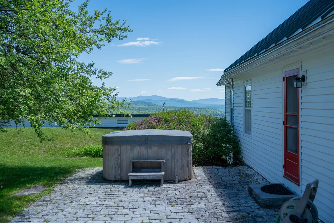
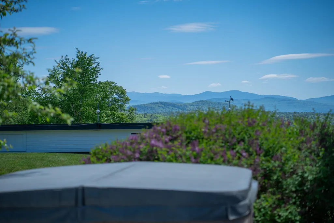
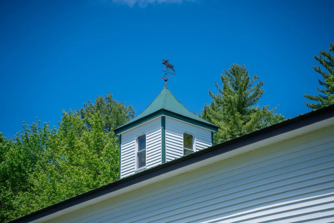
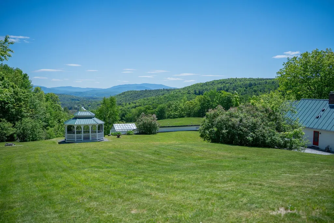
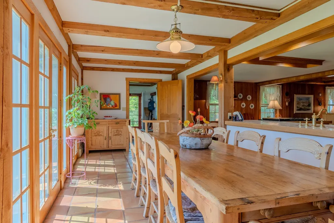
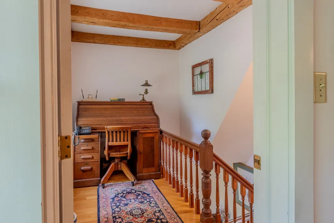
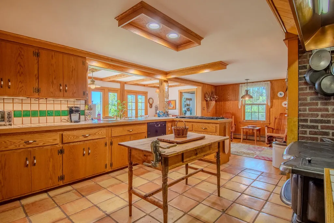
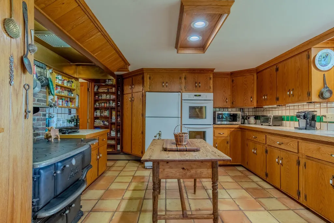
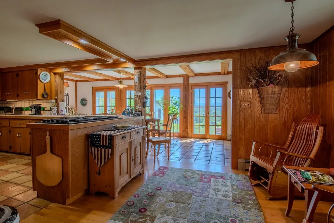
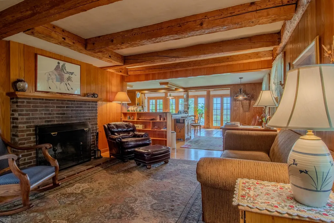
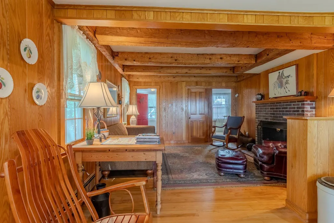
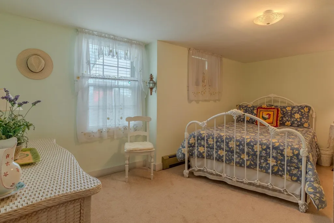
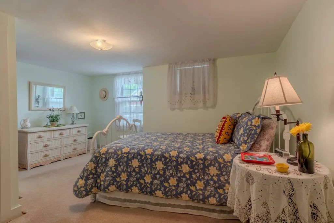
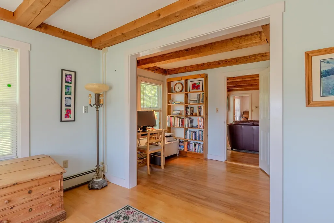
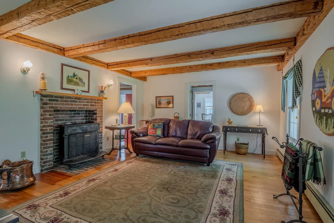
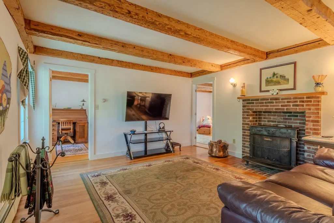
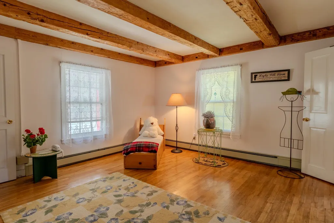
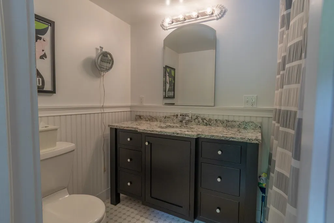
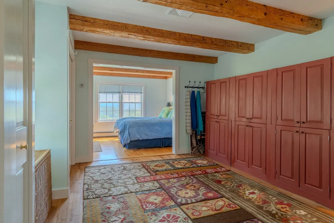
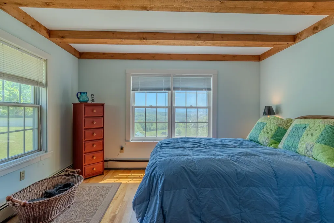
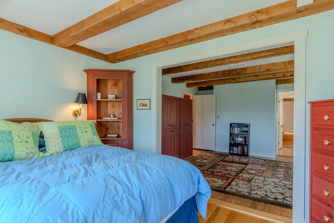
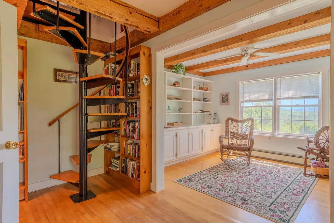
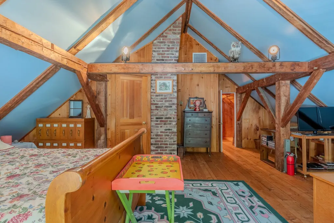
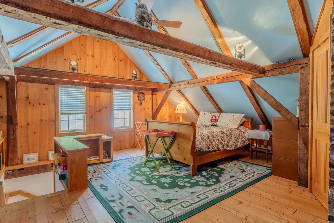
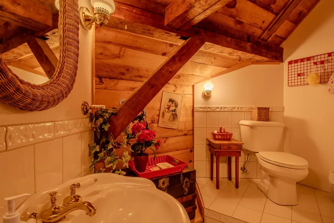
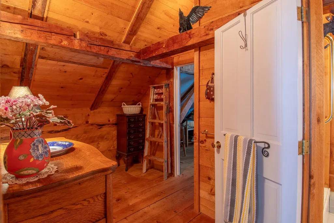
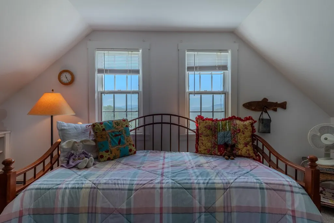
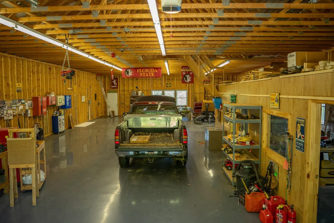
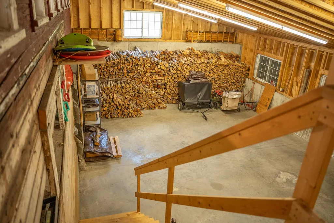
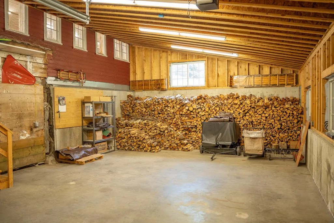
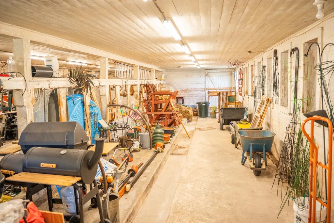
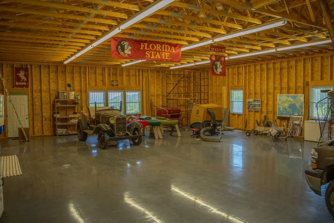
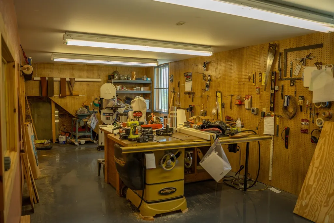
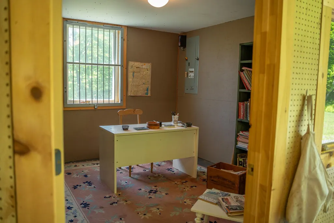
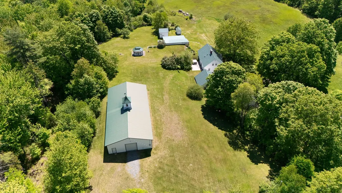
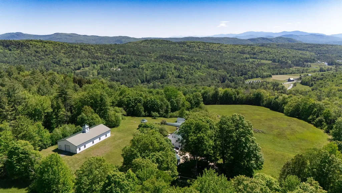
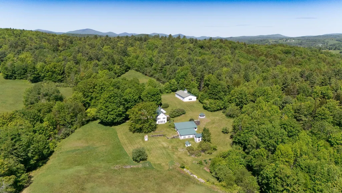
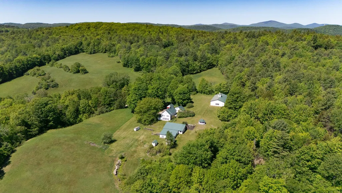
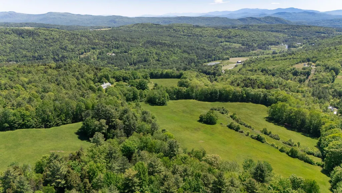
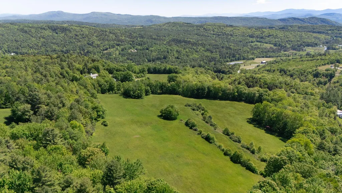
Tucked away at the end of a town-maintained road, this remarkable antique Colonial offers privacy, character, and an extraordinary 341-acre setting of open fields and wooded land. Surrounded by sweeping views of the New Hampshire mountains, the property blends timeless New England charm with exceptional versatility. The home features 4 bedrooms and 3 baths, combining antique charm with comfortable living spaces designed for gathering and relaxation. A two-car garage with a finished game room above adds additional space for entertaining, hobbies, or guests, while the outdoor hot tub provides the perfect place to unwind and take in the mountain views. A spacious 40x80 modern shop, classic barn, and several additional outbuildings offer endless possibilities for farming, recreation, equipment storage, or home-based business use. The expansive acreage invites hiking, hunting, horseback riding, or simply enjoying the peace and beauty of the countryside. Rarely does a property of this scale, privacy, and setting become available.
| Elementary School | Middle School | High School |
|---|---|---|
| Newbury Elementary School | Oxbow UHSD #30 Middle School | Oxbow High School |
| Price History | |
|---|---|
| 5/11/2026 | Listed $1,700,000 |
| 7/29/2026 | 2$1,675,000 |
General Features
| Road Frontage | Yes |
|---|---|
| Sewer | Private |
| Heating | Oil,Wood,Baseboard,Hot Water,Wood Stove |
| Cooling | Central AC |
| Utilities | Telephone at Site |
| Roof | Standing Seam |
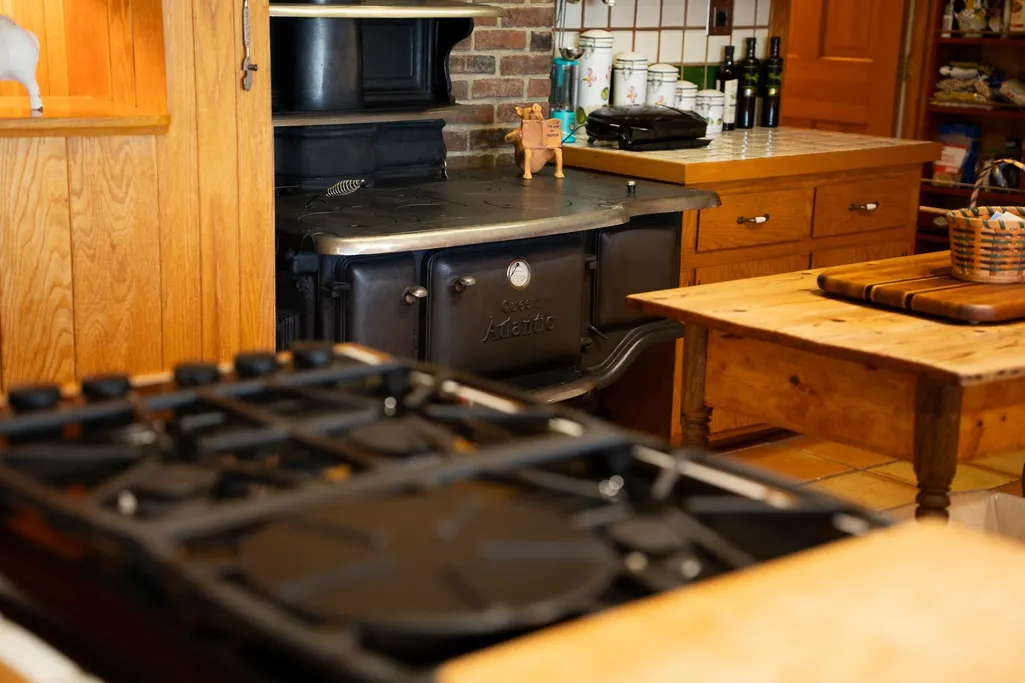
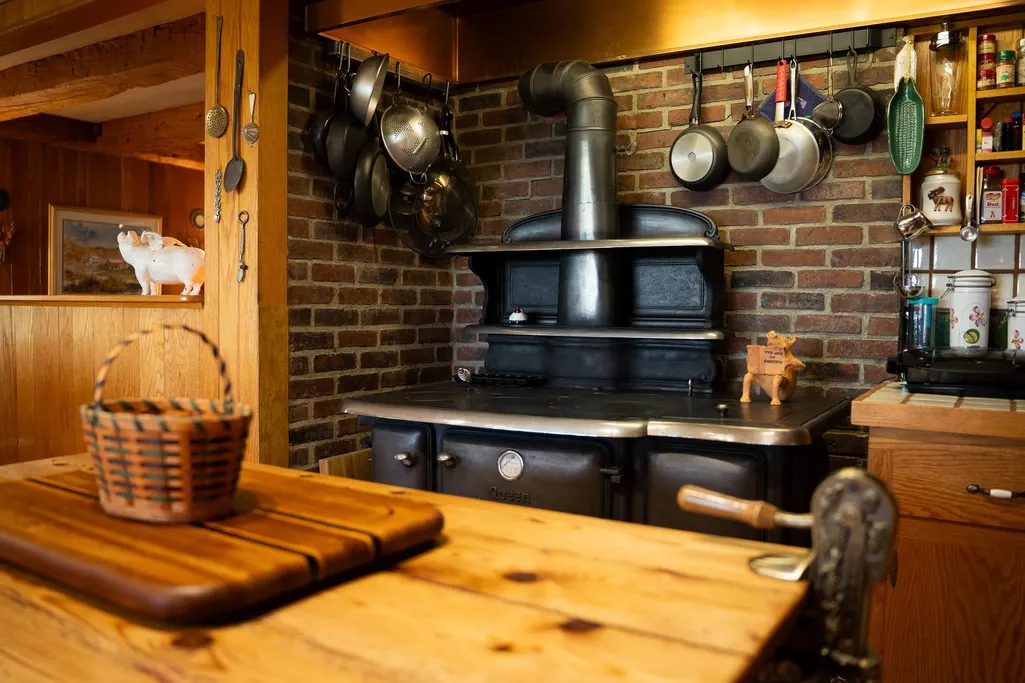
| Appliances | Gas Cooktop,Dishwasher,Dryer,Microwave,Double Oven,Refrigerator,Washer,Wood Cook Stove,Water Heater off Boiler |
| Garage | Yes |
| Flood Zone | No |
| Zoning | residential |
| 3/4 Baths | 2 |
| Full Baths | 1 |
| Bathrooms | 3 |
| Year Built | 1825 |
| Electric | Circuit Breaker(s) |
| Style | Colonial,w/Addition |
| Stories Count | 3 |
| Type | Single Family |
| Documents Available | Deed,Property Disclosure,Survey,Tax Map |
| Property Condition | Existing |
| Possible Use | Agriculture,Field/Pasture,Horse/Animal Farm,Recreation,Residential,Woodland |
| Tax Year | 2025 |
| Covenants | Unknown |
| Construction Materials | Vinyl Siding |
| Directions | I-91 N Exit 17 left onto RT 302 go 1.5 miles then left onto Scotch Hollow Road. First right onto Maple Hill Road. End of the road,property on the right. |
| High School | Oxbow High School |
| City | Newbury |
| Property Class | Residential |
| Other Equipment | Wood Stove |
| School District | Oxbow UHSD 30 |
| Seasonal | No |
| Elementary School | Newbury Elementary School |
| Middle School | Oxbow UHSD #30 |
| DOM | 130 |
| Price Per Sq Ft Total AG | 470.37 |
| Last Updated | 08/31/2026 20:50:05 |
Interior Features
| Basement Description | Bulkhead,Concrete,Concrete Floor,Full,Unfinished |
|---|---|
| Interior Amenities | Ceiling Fan,Dining Area,Wood Fireplace,Hearth,Hot Tub,Kitchen/Dining,Natural Light,Natural Woodwork,Indoor Storage,Wood Stove Hook-up,Basement Laundry,Walkup Attic |
| Basement | Yes |
| Flooring | Carpet,Hardwood,Slate/Stone,Softwood,Tile |
| Beds | 4 |
| Total Rooms | 12 |
| Room 1 Level | 1 |
| Internet | Fiber Optic Internt Avail |
| Total Finished Area | 3561 |
| Rooms: Level 3 | Level 3: Bedroom,Level 3: 3/4 Bathroom,Level 3: Den,Level 3: Other |
| Rooms: Level 2 | Level 2: Bedroom,Level 2: Full Bathroom,Level 2: Family Room,Level 2: Library,Level 2: Primary Bedroom,Level 2: Office/Study |
| Rooms: Level 1 | Level 1: Bedroom,Level 1: 3/4 Bathroom,Level 1: Dining Room,Level 1: Kitchen,Level 1: Living Room |
| Room 9 Type | Library |
| Room 9 Level | 2 |
| Room 9 Dimensions | 9 X 12 |
| Room 8 Type | Family Room |
| Room 8 Level | 2 |
| Room 8 Dimensions | 14 X 17 |
| Room 7 Type | Office/Study |
| Room 7 Level | 2 |
| Room 7 Dimensions | 7 X 14 |
| Room 6 Type | Bedroom |
| Room 6 Level | 2 |
| Room 6 Dimensions | 12 X 14 |
| Room 5 Type | Primary Bedroom |
| Room 5 Level | 2 |
| Room 5 Dimensions | 12 X 23 |
| Room 4 Type | Bedroom |
| Room 4 Level | 1 |
| Room 4 Dimensions | 12 X 15 |
| Room 3 Type | Dining Room |
| Room 3 Level | 1 |
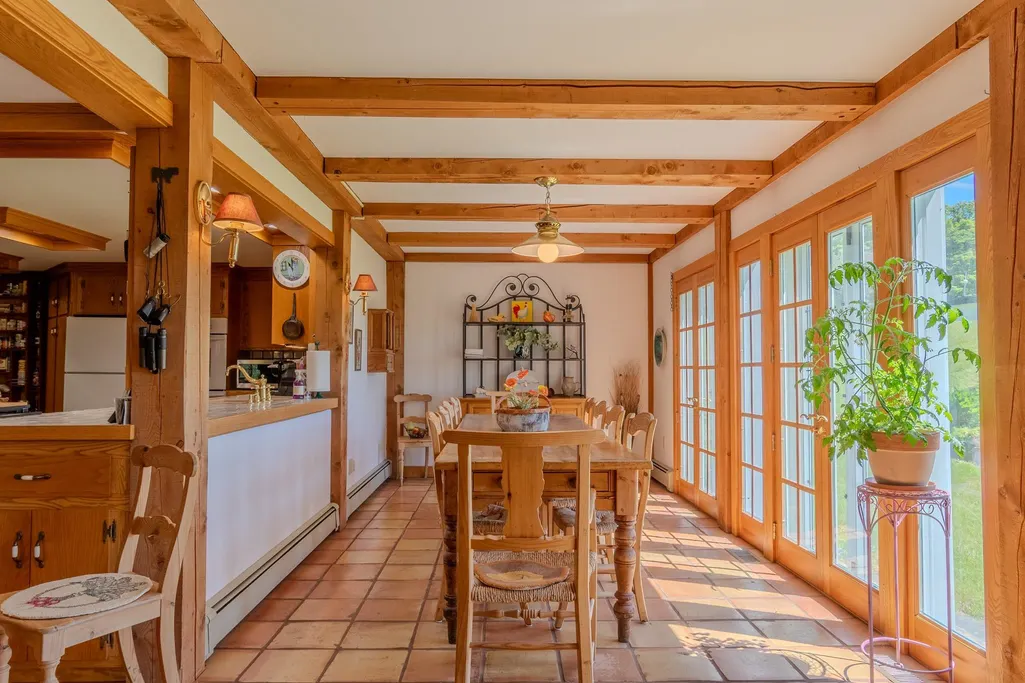
| Room 3 Dimensions | 9 X 25 |
| Room 2 Type | Kitchen |
| Room 2 Level | 1 |
| Room 2 Dimensions | 14 X 16 |
| Room 15 Type | Bathroom Three Quarter |
| Room 15 Level | 3 |
| Room 14 Type | Bathroom Full |
| Room 14 Level | 2 |
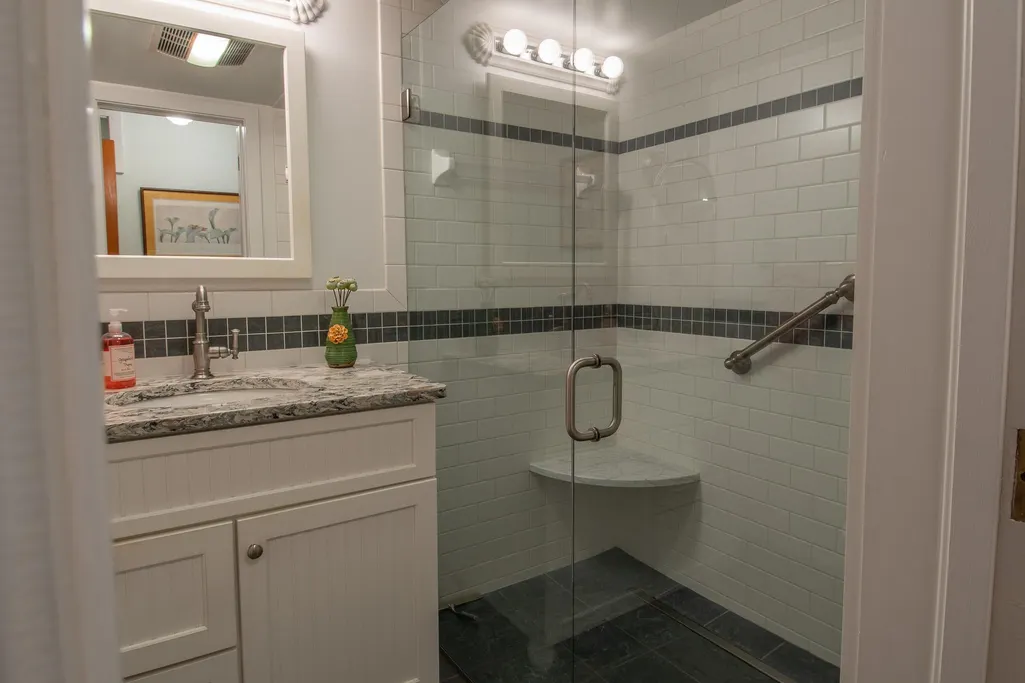
| Room 13 Type | Bathroom Three Quarter |
| Room 13 Level | 1 |
| Room 12 Type | Other |
| Room 12 Level | 3 |
| Room 12 Dimensions | 7 X 9 |
| Room 11 Type | Bedroom |
| Room 11 Level | 3 |
| Room 11 Dimensions | 9 X 15 |
| Room 10 Type | Den |
| Room 10 Level | 3 |
| Room 10 Dimensions | 15 X 20 |
| Room 1 Type | Living Room |
| Room 1 Dimensions | 13 X 14 |
| Basement Access Type | Interior |
Exterior Features
| Lot Features | Agricultural,Country Setting,Field/Pasture,Landscaped,Major Road Frontage,Mountain View,Open,Recreational,Secluded,Sloping,Subdivision,View,Walking Trails,Wooded |
|---|---|
| Exterior Amenities | Barn,Building,Garden Space,Gazebo,Hot Tub,Natural Shade,Outbuilding,Patio,Enclosed Porch,Shed,Storage |
| Driveway | Gravel |
| Lot Size Area | 341.6 |
| Water Source | Drilled Well,Private |
| Garage Capacity | 2 |
| Foundation | Concrete |
| Waterfront Property | Yes |
| Road Frontage Length | 1250 |
| Road Frontage Type | Dead End,Gravel,Paved,Public |
| Surveyed | Yes |
| Water Body Type | River |
| Lot Size Square Feet | 14880096 |
Amenities
- Foreclosure
- Views
- Short Sale
- New Construction
- Adult 55+
- Lease To Own
- No HOA Fees
- Furnished
- Primary On Main
- Air Conditioning
- Seller Finance
- Green
- Fixer Upper
- Horse
- Golf
- Fireplace
- Deck
- Garage
- Basement
- Pool
Property vs Single Family Average in 05051
Statistics provided by Inside Real Estate
Price
Year Built
Visits
 Massachusetts MLS Property Info Network (MLSPIN) - The property listing data and information set forth herein were provided to MLS Property Information Network, Inc. from third party sources, including sellers, lessors and public records, and were compiled by MLS Property Information Network, Inc. The property listing data and information are for the personal, non commercial use of consumers having a good faith interest in purchasing or leasing listed properties of the type displayed to them and
 Copyright 2026 PrimeMLS. All rights reserved. This information is deemed reliable, but not guaranteed. The data relating to real estate displayed on
this Site comes in part from the IDX Program of PrimeMLS. The information
being provided is for consumers' personal, non-commercial use and may
not be used for any purpose other than to identify prospective properties
consumers may be interested in purchasing. Data last updated September 20, 2026 10:20 PM UTC
Copyright 2026 PrimeMLS. All rights reserved. This information is deemed reliable, but not guaranteed. The data relating to real estate displayed on
this Site comes in part from the IDX Program of PrimeMLS. The information
being provided is for consumers' personal, non-commercial use and may
not be used for any purpose other than to identify prospective properties
consumers may be interested in purchasing. Data last updated September 20, 2026 10:20 PM UTC
