
Address
16 Vine St, Marion, MA
Price
$ 2,499,000
Property Attributes
- MLS#73452977
- TypeSingle Family
- Listing Status Active
- CountyPLYMOUTH
- CityMarion
- Zip02738
- StyleShingle
- Year Built1964
- Taxes$ 14765
- Price$ 2,499,000
- Bedrooms5
- Full Bathrooms4
- Half Bathrooms1
- Sqr Footage3982
- Lot Size1.21 Acres
Data Source:
Massachusetts MLS Property Info Network (MLSPIN)
Property Description
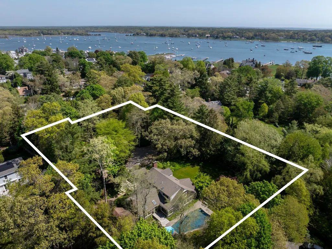
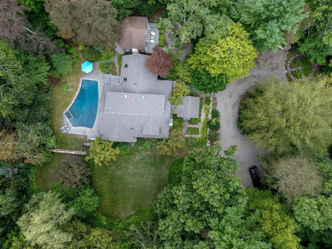
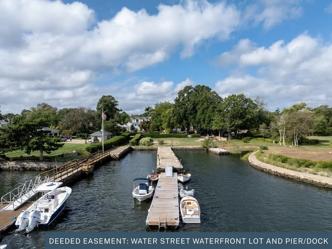
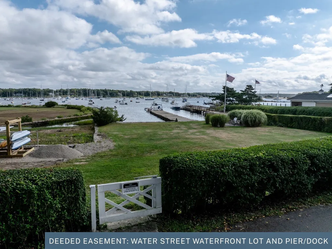
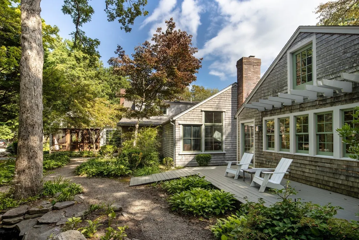
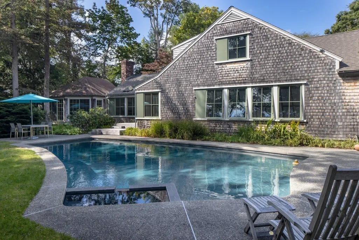
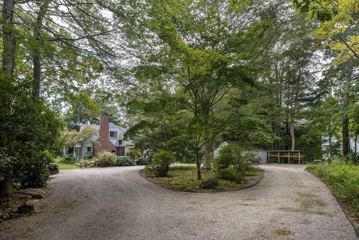
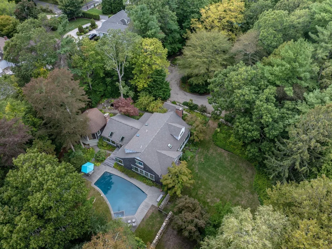
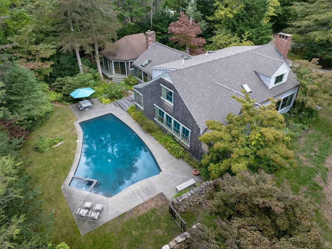
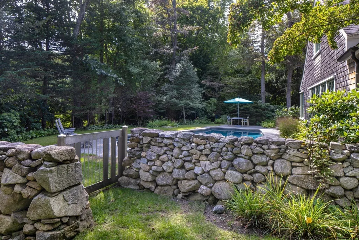
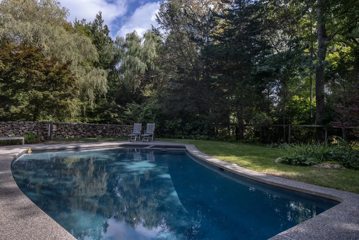
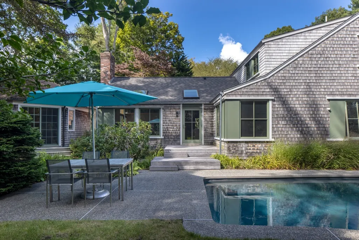
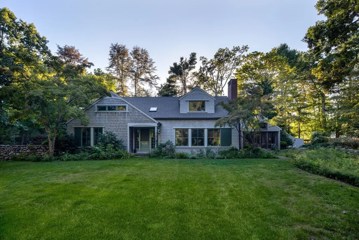
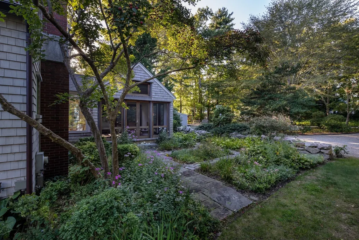
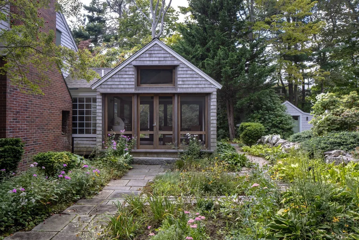
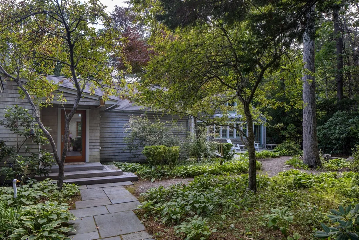
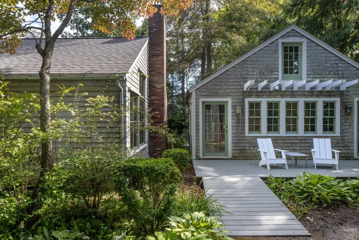
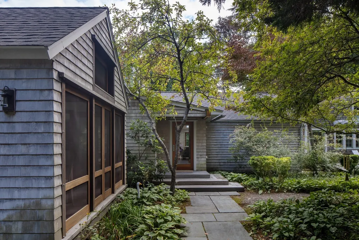
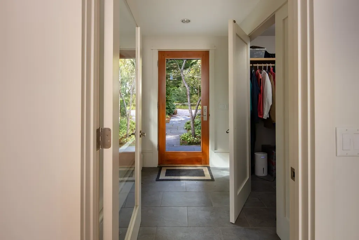
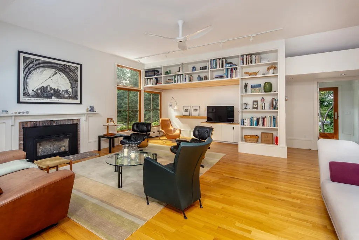
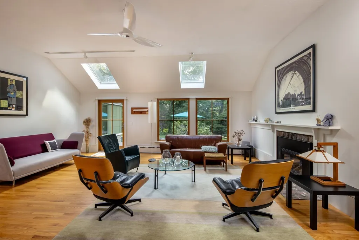
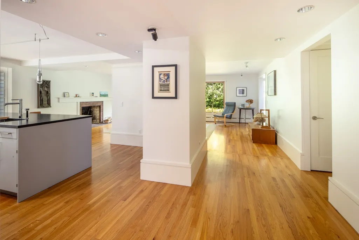
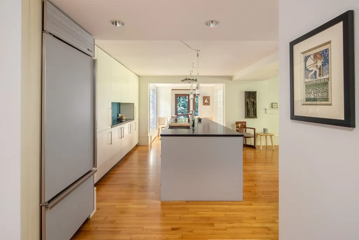
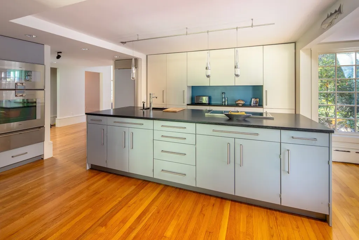
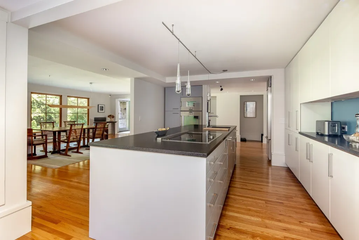
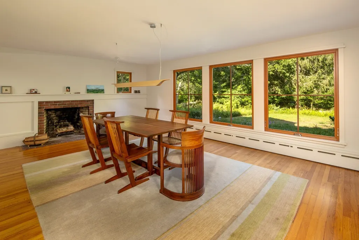
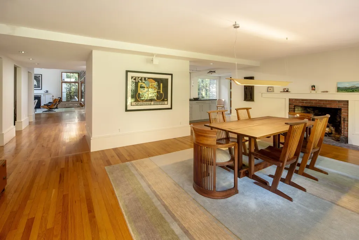
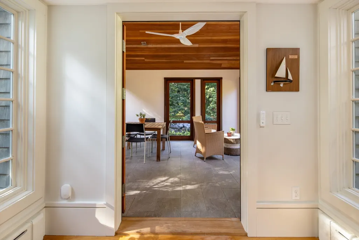
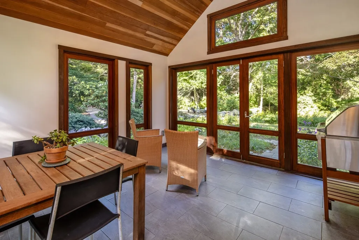
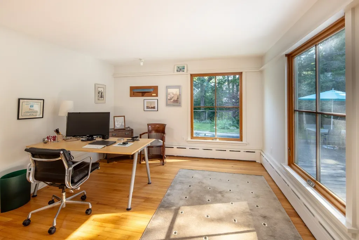
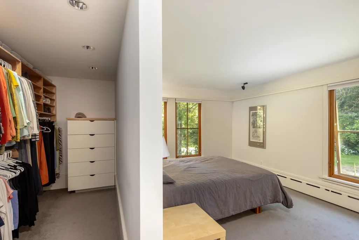
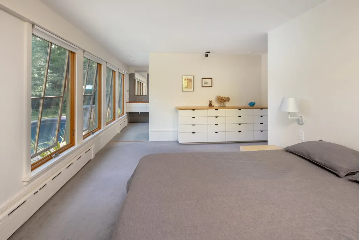
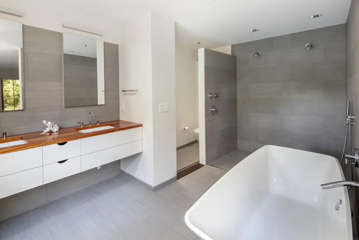
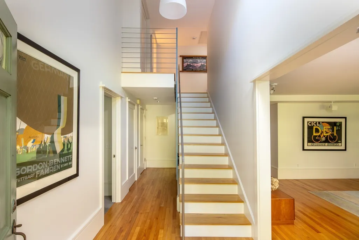
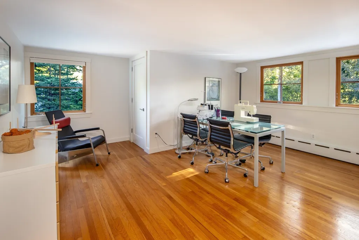
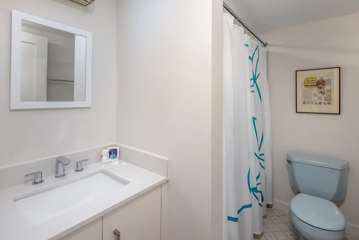
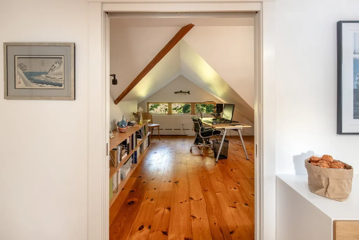
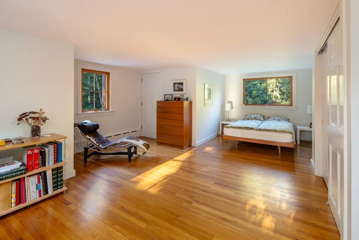
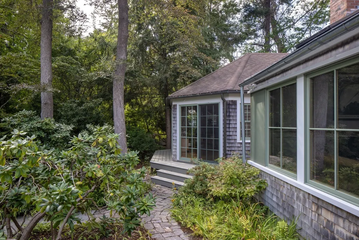
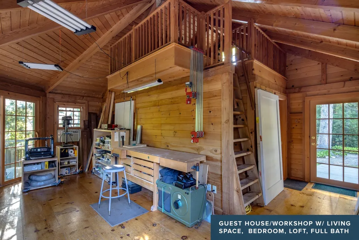
NEW PRICE...AMAZING PRICE! A rare private compound in the heart of Marion Village, offering an exceptional combination of privacy, entertaining space and access to Sippican harbor. Set on 1.2 acres, 16 Vine Street brings together a beautifully renovated 4 bedroom main residence, swimming pool and spa, separate guest house, mature gardens and the extraordinary benefit of a deeded dock on Water Street. Designed for relaxed coastal living and effortless entertaining, the main house is filled with natural light and offers beautifully appointed living spaces that flow easily between indoors and out. A first-floor primary suite makes the home equally well suited to a summer retreat, year-round residence or a home to enjoy for generations. Outside, the property becomes its own private oasis. The pool and spa are surrounded by established landscaping and generous areas for dining, entertaining and gathering with family and friends. The separate guest house provides coveted additional space for overnight guests, a private office, studio or multigenerational living. Yet what truly distinguishes 16 Vine Street is its location. From this remarkably private setting, enjoy the quintessential Marion village lifestyle—around the corner from village shops and restaurants, Beverly Yacht Club, Sippican Tennis Club, Tabor Academy, and deeded use of a Water Street dock. This is far more than a beautifully renovated Village residence. It is a rare opportunity to own a private Marion compound combining land, guest accommodations, resort-style amenities and harbor access—all within Marion's picturesque village.
| Elementary School | Middle School | High School |
|---|---|---|
| Sippican School Elementary School | Orrjhs Middle School | Orrhs High School |
| Price History | |
|---|---|
| 11/9/2025 | Listed $2,845,000 |
| 6/25/2026 | 6$2,675,000 |
| 9/9/2026 | 7$2,499,000 |
General Features
| Sewer | Public Sewer |
|---|---|
| Heating | Baseboard,Natural Gas |
| Cooling | None,Whole House Fan |
| Utilities | for Electric Range,for Electric Oven,for Electric Dryer,Washer Hookup |
| Roof | Shingle |
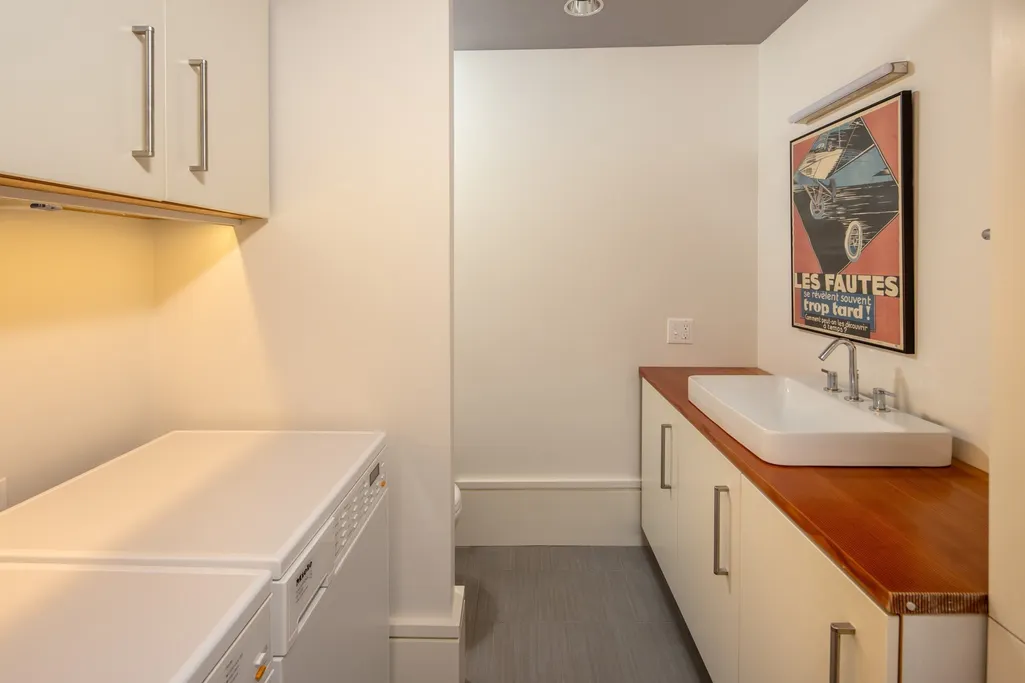
| Appliances | Electric Water Heater,Oven,Dishwasher,Range,Refrigerator,Washer,Dryer |
| Zoning | Res |
| Garage Spaces | 1 |
| Patio/Porch Features | Screened,Deck,Patio |
| Architectural Style | Shingle |
| Pool Features | Pool - Inground Heated |
| Construction Materials | Frame |
| Year Built | 1964 |
| Electric | 200+ Amp Service |
| View | Scenic View(s) |
| Property Subtype | Single Family Residence |
| Tax Year | 2026 |
| Parcel Number | M:0016 B:0135 L:0000,3831562 |
| Waterfront Features | Bay,Ocean,1 to 2 Mile To Beach,Beach Ownership(Public) |
| Community Features | Shopping,Park,Walk/Jog Trails,Stable(s),Golf,Medical Facility,Laundromat,Bike Path,Conservation Area,Highway Access,House of Worship,Marina,Private School,Public School,University |
| County | Plymouth |
| Property Type | Residential |
| HOA | No |
| Attached Garage | No |
| Energy Efficient | Thermostat |
| Garage Y/N | Yes |
| Other Structures | Cabana |
| Waterview | No |
| Total Rooms | 10 |
| Full Baths | 4 |
| Status | Active |
| Directions | Vine St to private driveway. House situated down private drive. Cannot see from street. |
| High School | Orrhs |
| City | Marion |
| Disclosures | The flooring in the screened-in porch has since been replaced and changed from tile to mahogany wood. Deeded easement over private way from Vine St to property. Deeded easement for use of Water St wa |
| Senior Community Y/N | No |
| Lot Size Units | Acres |
| Lot Size Square Feet | 52707 |
| Carport Y/N | No |
| Spa Features | Private |
| Elementary School | Sippican School |
| Property Attached Y/N | No |
| Year Built Details | Renovated Since |
| Tax Annual Amount | 14765 |
| Home Warranty Y/N | No |
| Middle/Junior High School | Orrjhs |
| Building Area Units | Square Feet |
| Primary Bedroom Level | First |
| Standard Status | Active |
| Year Built Source | Public Records |
| Tax Assessed Value | 1644600 |
| Certified Treated | Unknown |
Interior Features
| Interior Amenities | Bathroom |
|---|---|
| Basement | Full,Interior Entry,Bulkhead,Sump Pump,Concrete |
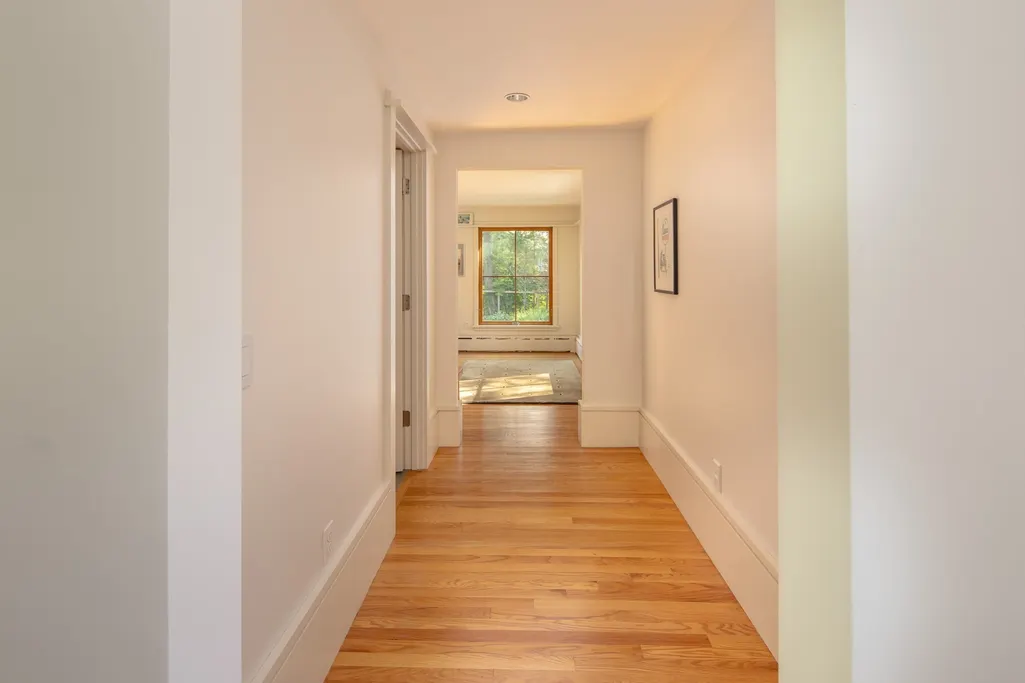
| Flooring | Tile,Hardwood |
| Total Fireplaces | 2 |
| Kitchen Level | First |
| Air Conditioning Y/N | No |
| Heating Y/N | Yes |
| Window Features | Insulated Windows,Screens |
| Fireplace Y/N | Yes |
| Above Grade Finished Area | 3982 |
| Half Baths | 1 |
| Laundry Features | First Floor,Electric Dryer Hookup,Washer Hookup |
| Total Bedrooms | 5 |
| Living Room Level | First |
| LivingAreaSource | Measured |
| Total Baths | 5 |
| Primary Bathroom Features | Yes |
| Dining Room Level | First |
| Bedroom 5 Level | First |
| Bedroom 4 Level | First |
| Bedroom 3 Level | Second |
| Second Bedroom Level | Second |
| Bathroom 1 Level | First |
| Bathroom 2 Level | First |
| Bathroom 3 Level | Second |
Exterior Features
| Exterior Amenities | Porch - Screened,Deck,Patio,Pool - Inground Heated,Cabana,Rain Gutters,Hot Tub/Spa,Storage,Professional Landscaping,Screens,Garden,Stone Wall |
|---|---|
| Parking Features | Detached,Storage,Off Street,Stone/Gravel |
| Lot Features | Wooded,Level |
| Water Source | Public |
| Total Parking | 11 |
| Lot Size Area | 1.21 |
| Foundation Details | Concrete Perimeter |
| Spa | Yes |
| Building Area Total | 3982 |
| Lot Size Acres | 1.21 |
| Waterfront Y/N | No |
| Covered Spaces | 1 |
| Door Features | Insulated Doors |
| Road Frontage Type | Private Road |
| Road Responsibility | Private Maintained Road |
Amenities
- Foreclosure
- Views
- Short Sale
- New Construction
- Adult 55+
- Lease To Own
- No HOA Fees
- Furnished
- Primary On Main
- Air Conditioning
- Seller Finance
- Green
- Fixer Upper
- Horse
- Golf
- Fireplace
- Deck
- Garage
- Basement
- Pool
Property vs Single Family Average in 02738
Price
Taxes
Year Built
Visits
 Massachusetts MLS Property Info Network (MLSPIN) - The property listing data and information set forth herein were provided to MLS Property Information Network, Inc. from third party sources, including sellers, lessors and public records, and were compiled by MLS Property Information Network, Inc. The property listing data and information are for the personal, non commercial use of consumers having a good faith interest in purchasing or leasing listed properties of the type displayed to them and
 Copyright 2026 PrimeMLS. All rights reserved. This information is deemed reliable, but not guaranteed. The data relating to real estate displayed on
this Site comes in part from the IDX Program of PrimeMLS. The information
being provided is for consumers' personal, non-commercial use and may
not be used for any purpose other than to identify prospective properties
consumers may be interested in purchasing. Data last updated September 19, 2026 10:28 PM UTC
Copyright 2026 PrimeMLS. All rights reserved. This information is deemed reliable, but not guaranteed. The data relating to real estate displayed on
this Site comes in part from the IDX Program of PrimeMLS. The information
being provided is for consumers' personal, non-commercial use and may
not be used for any purpose other than to identify prospective properties
consumers may be interested in purchasing. Data last updated September 19, 2026 10:28 PM UTC
